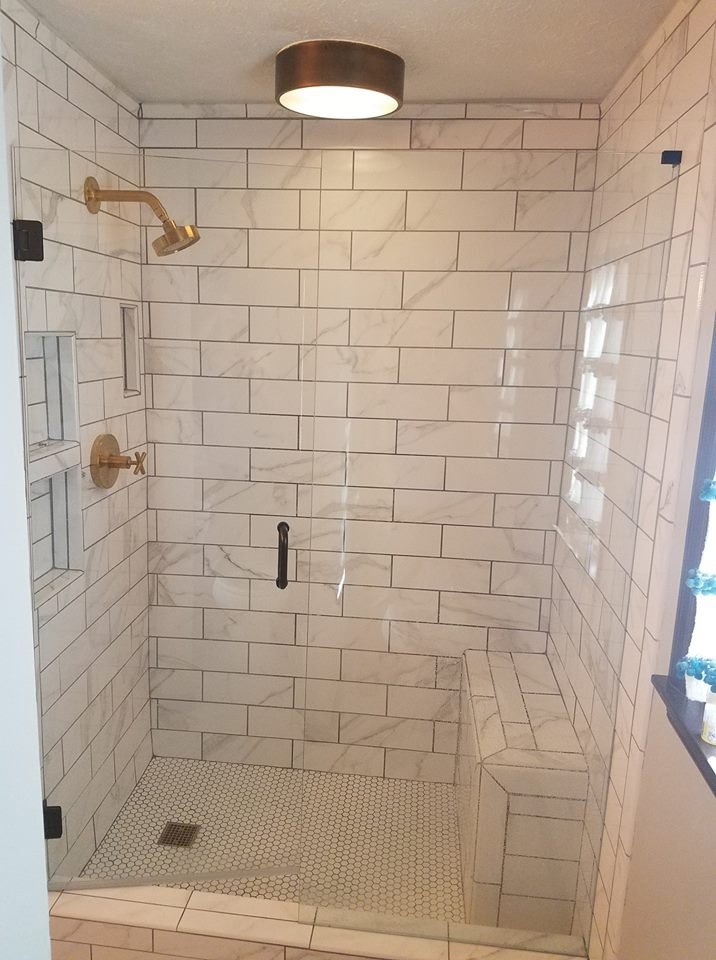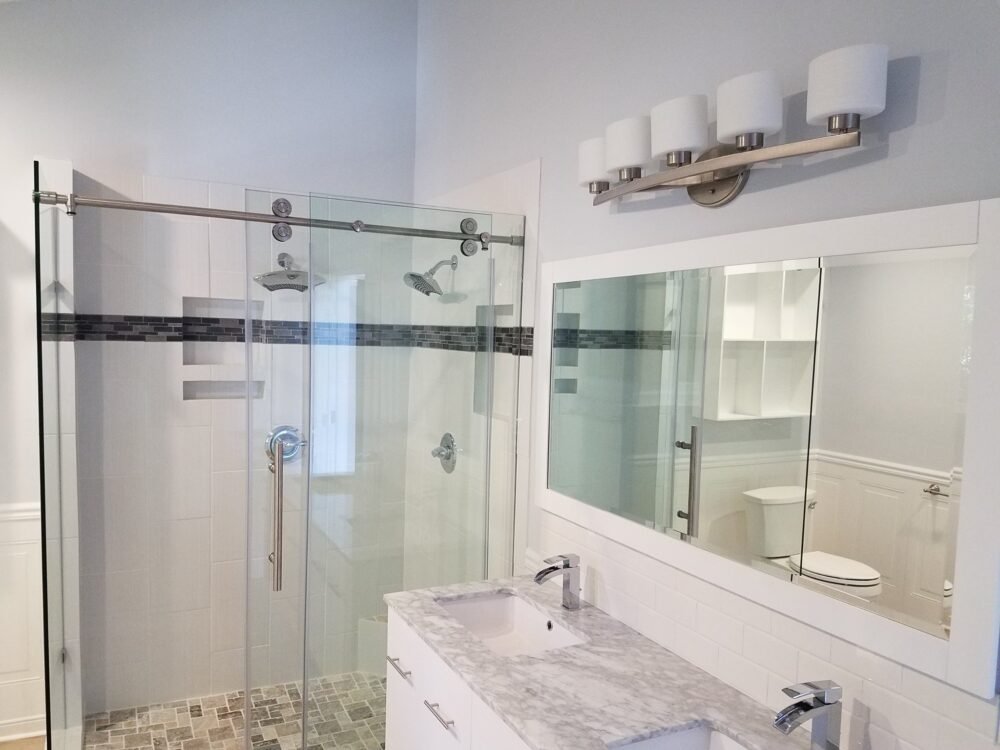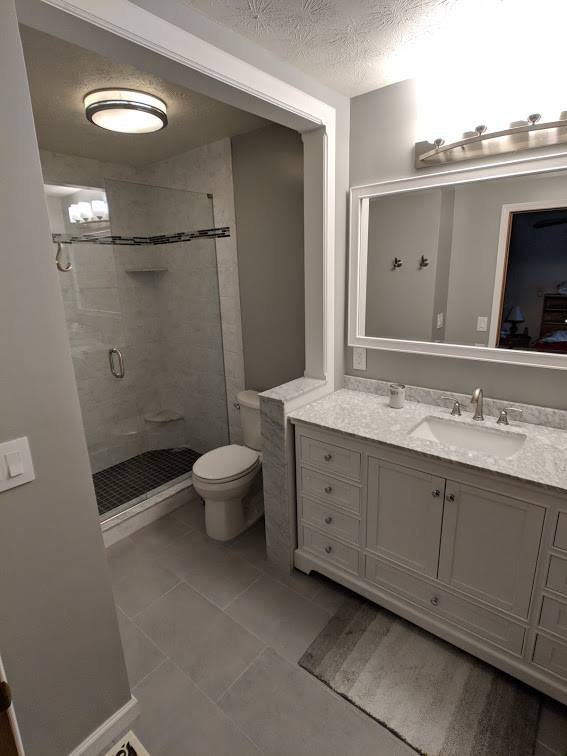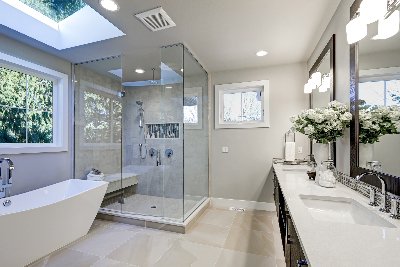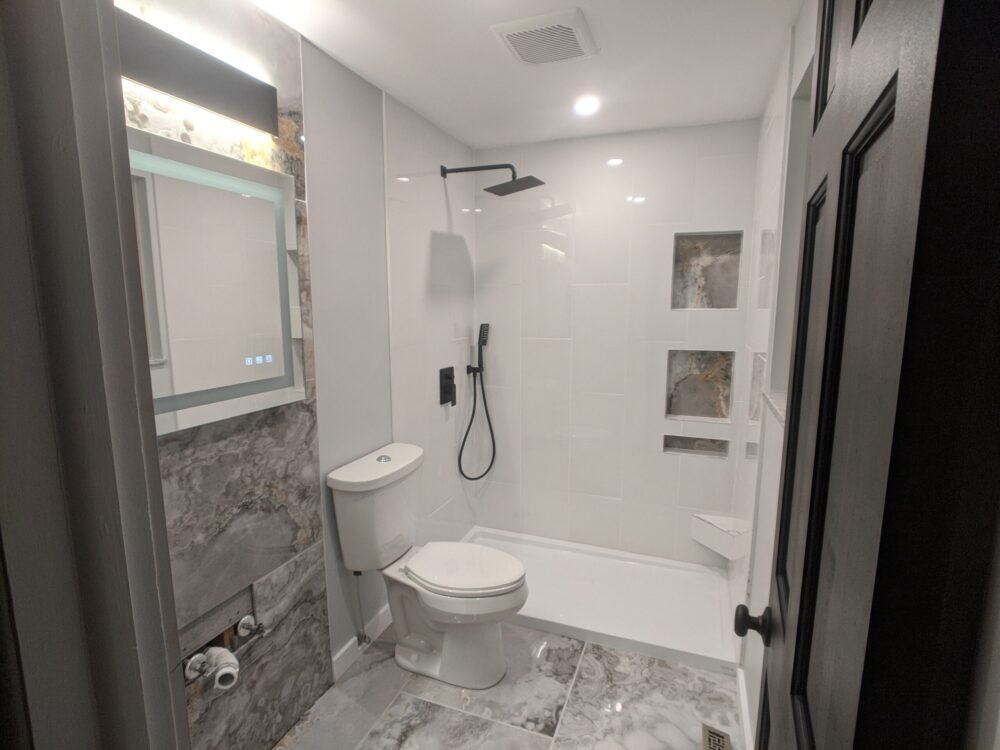

After a stressful day, nothing is more calming than taking some time for yourself and relaxing in a soaker bath. A well-renovated shower installation or bathroom tub remodel has the power to help you recharge and feel ready for any challenge.
Turn your bathroom renovation into a space designed for relaxation — one that looks beautiful and includes everything you need for a proper self-care routine. From a free-standing tub to a large shower, warm lighting features, and a stylish bathroom vanity, you can customize your space with unique fixtures and design elements that reflect your personal style.
We can help you redesign your bathroom into the sanctuary you need — whether you’re updating bathtub colors, bathtub remodeling, exploring modern bathroom design, or creating a DIY basement bathroom that adds value to your home.
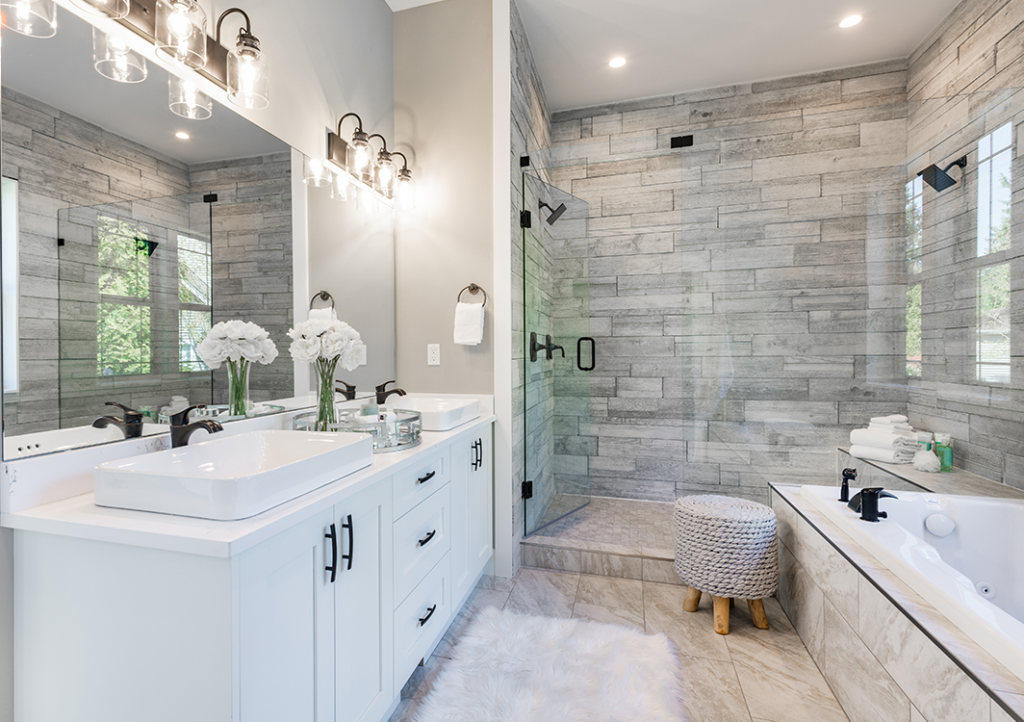
Your bathroom should feel like a personal retreat — a space to refresh and recharge. Whether you’re inspired by sleek bathroom design service trends or you’re looking to add more function with built-in storage and custom bathroom features, we’ll help you create a layout that fits your vision.
Our experienced bathroom contractors collaborate with you every step of the way — from creative planning to expert bathroom installation. With the right materials, modern style, and smart layout, you’ll have a space that feels like a true upgrade, inside and out.
Average estimated cost based on a $300K home value
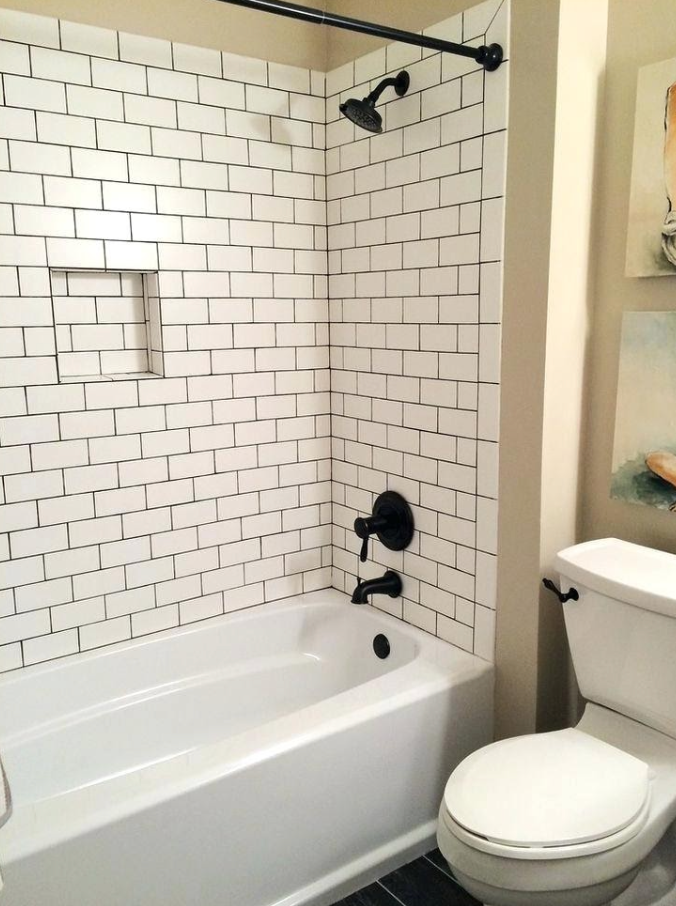
Includes planning and permitting along with basic design options. Tiling your walls and flooring or replacing the shower or bathroom unit and toilet or vanity.
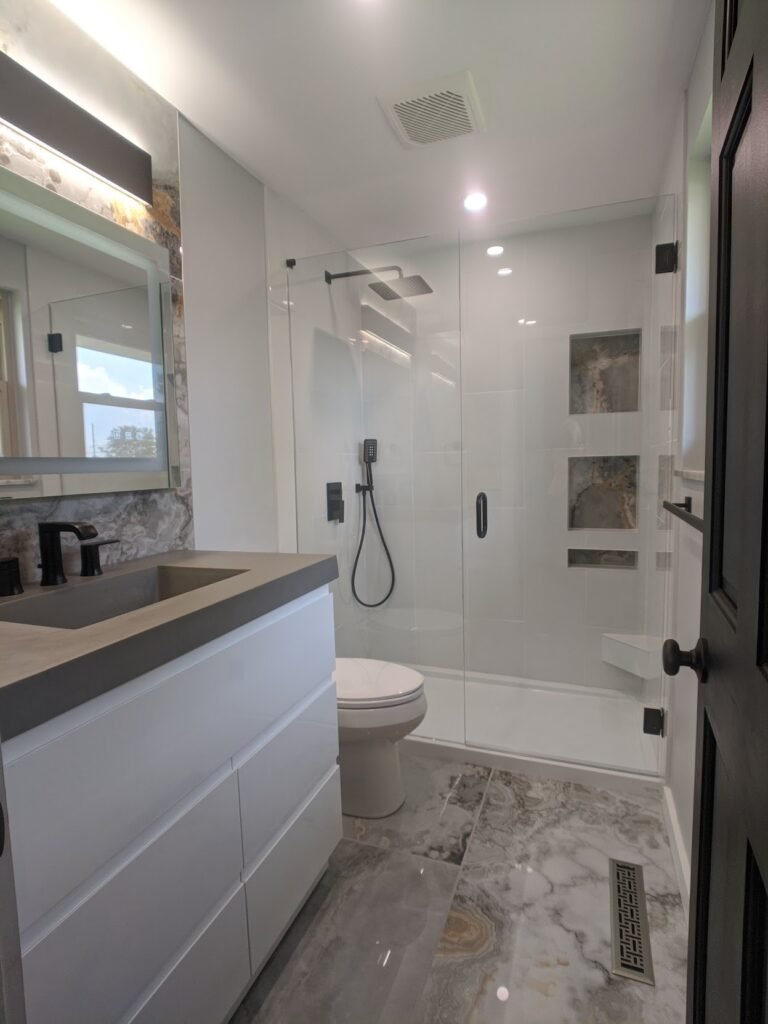
Replacement of laminate floor to tile. New shower system and vanity. New toilet replacement and accents added. Additional hot and cold lines adjusted for a taller shower head or rain head & new faucets.
Major Overhaul. Remove all walls and ceiling in the bathroom with new. Toilet relocation, Double Vanity Install with a custom tile and glass system installed. May include an additional wet room. Wet Rooms are typically 3-7k additional.
Note: Prices are averages and may change depending on the size of your project and your choice of materials.
Fill Out Form

The first step is to fill out our form and include as many details as possible about your project. Make sure to send us pictures so we’re able to see what you’re seeing and come up with a solution to better help you!
Phone Consultation

After we receive the details of your project, we’ll have a phone call where we’ll discuss your project, pricing, and possible layouts. We’ve been in the Industry for a long time and we love to offer up our knowledge.
Home Consultation

This is where we get to meet face-to-face and go over your project line by line. We do this to get a better idea of your vision and to make sure there is nothing that might inhibit the project we discussed over the phone.
Our skilled contractors use a proven 12 step process that yields a successful remodel. Our clients tell us how much they enjoy it and its reflected in our reviews. A smooth construction process always starts with the end in mind. Feel free to check out Builders Group Construction!
The cost of a bathroom remodel depends on the size of the bathroom, materials, fixtures, layout changes, and the amount of plumbing or electrical work involved. During the planning process, we’ll discuss your budget and remodeling needs so you have a clearer idea of the expected project cost.
Our bathroom remodeling process starts with planning, budgeting, and consultations to understand your vision. From there, the project may include demolition, plumbing and electrical work, shower or tub installation, flooring, vanities, fixtures, and finishing details. Our team communicates with you throughout the process so you know what to expect.
The shower or tub area can be one of the most expensive parts of a bathroom remodel, especially when the project includes custom tile, plumbing changes, specialty fixtures, or premium materials. The final cost depends on your selections and the amount of work required.
Yes. We’ll provide recommendations based on your space, budget, and vision, but you can select the materials, fixtures, tile, shower features, vanity, and other finishes you prefer. Our team can help make the choice easier by explaining which options work best for your bathroom.
The schedule depends on the size and complexity of the project. During the home consultation, we’ll review the work involved and provide an estimated timeline. Our team focuses on completing the job efficiently while maintaining quality and clear communication.
When planning bathroom remodeling in Dayton, Ohio, consider your budget, layout, shower or tub, storage, lighting, ventilation, and long-term needs. Ohio humidity also makes proper waterproofing and moisture management important. A clear plan helps make the remodeling project easier to manage from start to finish.
Walk-in showers, tub-to-shower conversions, large-format tile, and vanities with built-in storage are popular bathroom remodeling choices. Smart lighting, improved ventilation, and accessibility features can also make the space more comfortable and functional for everyday life.
Some bathroom remodeling projects may require permits, especially when plumbing, electrical work, or structural changes are involved. Proper waterproofing and ventilation are also important for controlling moisture. Our team helps manage the project and coordinate the work needed to complete the remodel properly.
Builder Group Construction brings 75 years of combined experience to remodeling and home improvement projects in the Dayton area. Our professional team follows a clear process, values communication, and focuses on detailed remodeling work. We also provide a five-year craftsmanship warranty on our work.


 Trustindex verifies that the original source of the review is Google.
 Trustindex verifies that the original source of the review is Google.
 Trustindex verifies that the original source of the review is Google.
 Trustindex verifies that the original source of the review is Google.
 Trustindex verifies that the original source of the review is Google.
 Trustindex verifies that the original source of the review is Google.