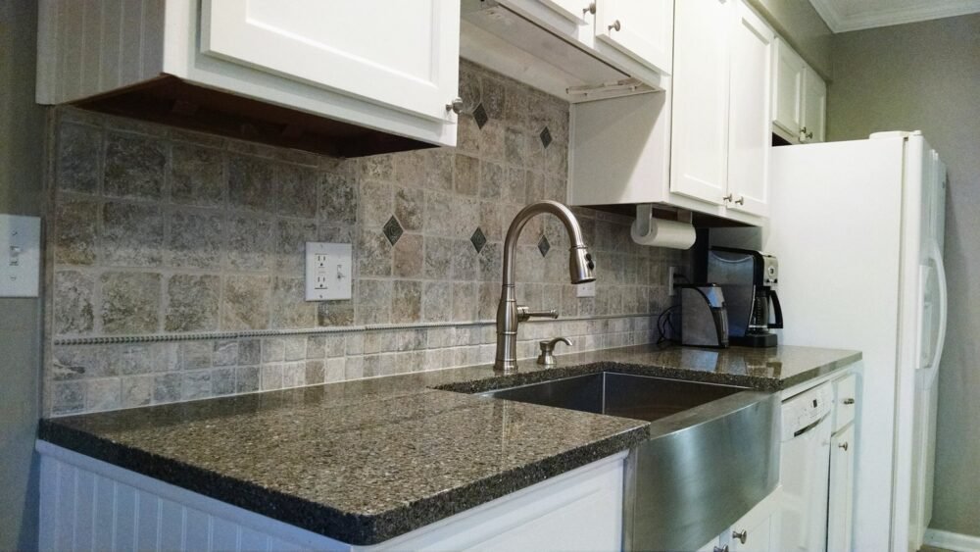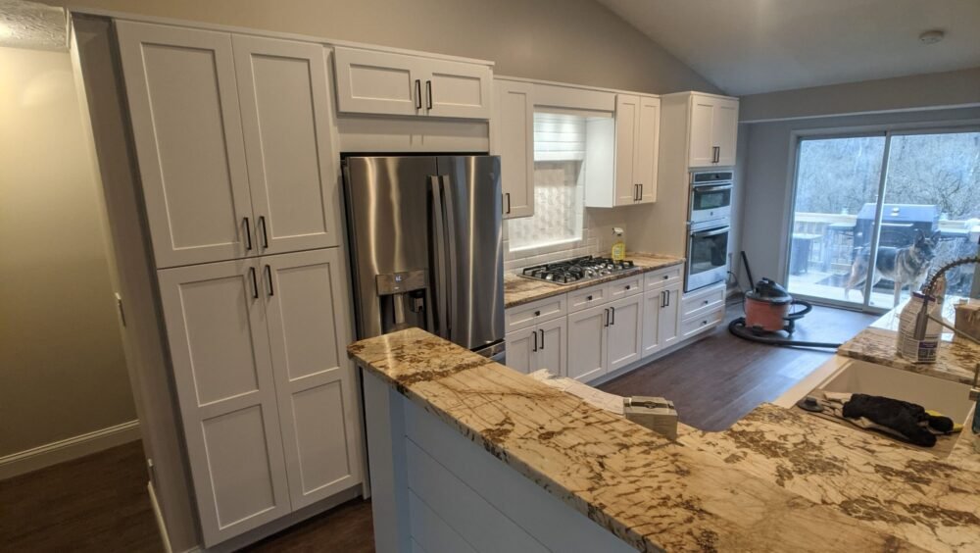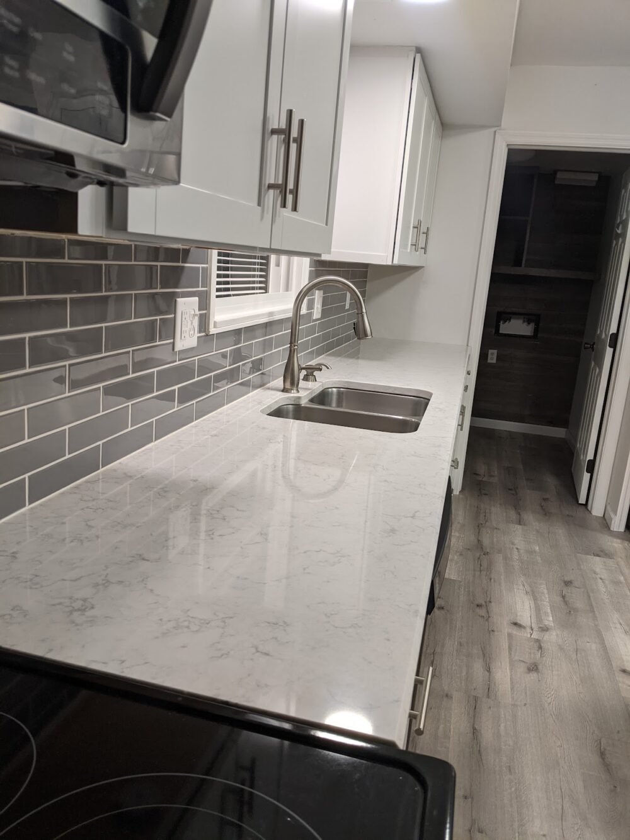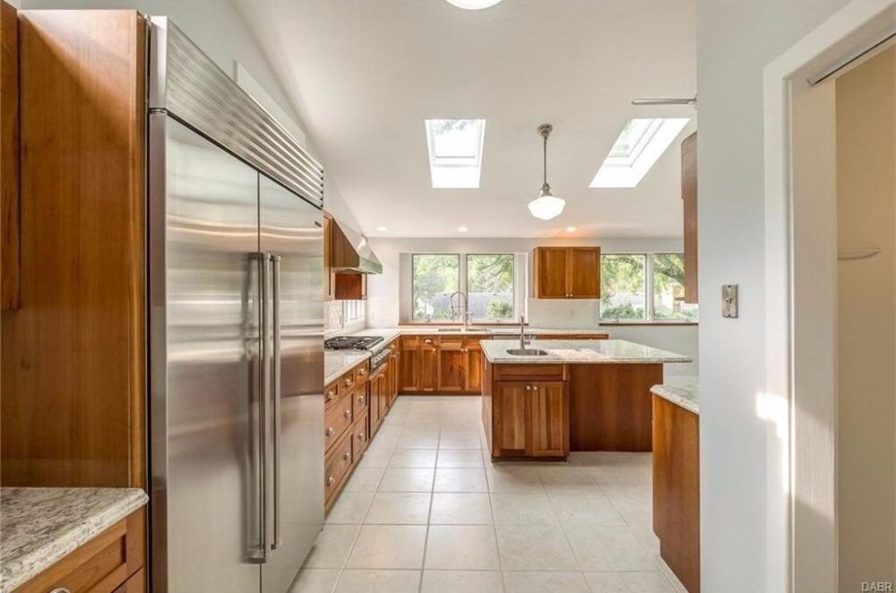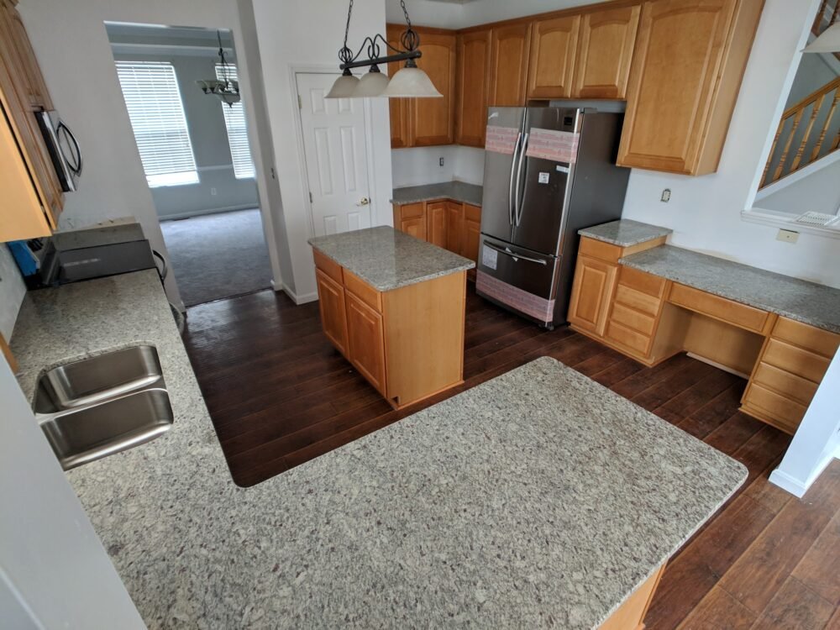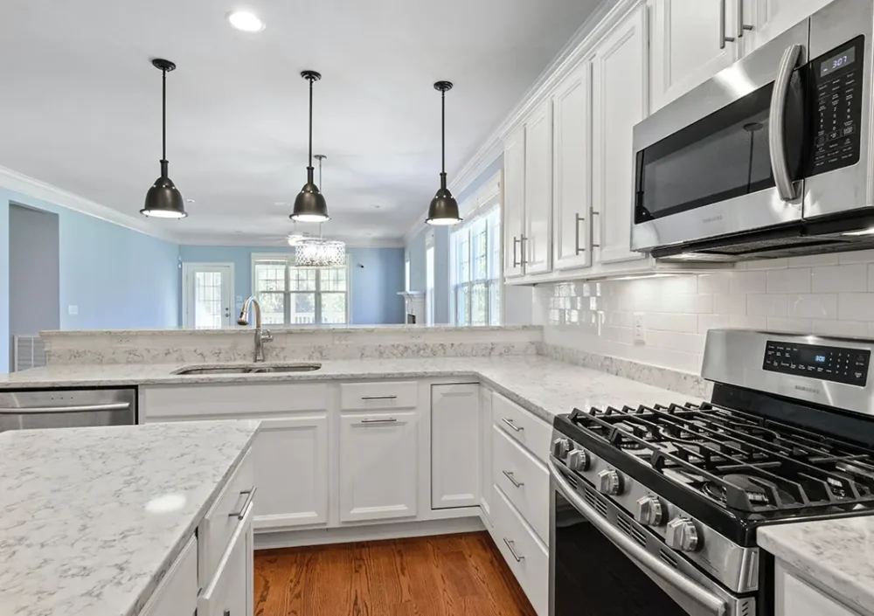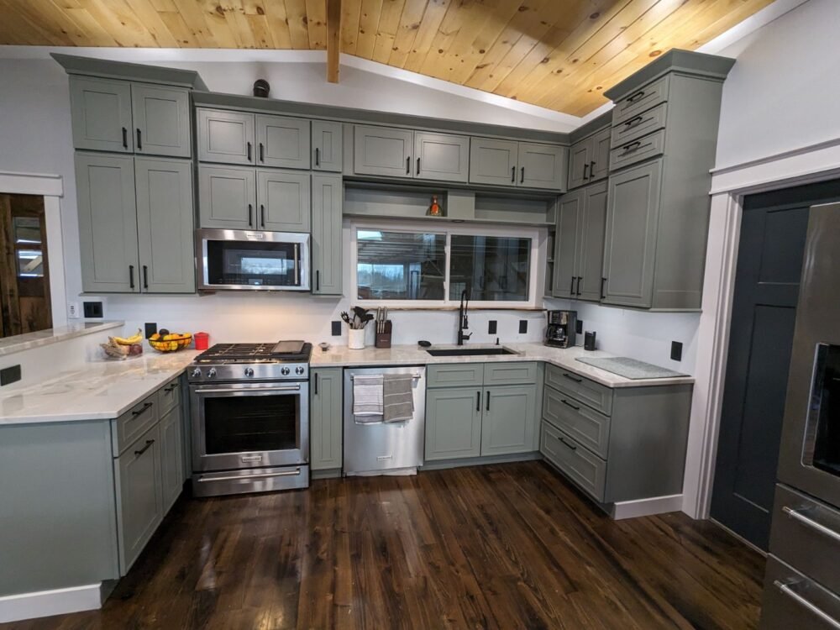

A kitchen remodel is more than just replacing cabinets — it’s a complete kitchen renovation that enhances comfort, efficiency, and style. A well-designed space includes ample storage, cozy sitting areas, and optimized kitchen layouts that allow you to reconnect and interact comfortably, eliminating awkward spacing issues.
Beyond aesthetics, a thoughtful kitchen remodel maximizes your cooking ability and elevates everyday routines. Picture a kitchen equipped with roomy cabinets, wide countertops, stylish kitchen sink styles, and modern appliances — all designed to help you get creative while making meal prep effortless.
Whether you’re exploring kitchen cabinet refacing, modern kitchen cupboard colors, or the best color to paint kitchen cabinets, we bring expertise in luxury kitchen remodeling, home remodel, innovative designs, and lasting functionality.
Let us transform your kitchen into a space that makes cooking, dining, and gathering with loved ones more enjoyable — and more beautiful.

Your kitchen should reflect your style and support your daily life. From modern kitchen remodels to cozy cottage designs, we help you create a space that’s not only stunning but works for your family’s unique flow. Whether you’re dreaming of open shelving, a statement island, or upgraded kitchen cabinet refacing, our team delivers custom solutions with high-end results.
Average estimated cost based on a $300K home value

A budget-friendly kitchen refresh that includes planning, permitting, and refinished cabinets. This transformation enhances your space with new backsplash tile, crown molding, and cost-effective countertops, delivering maximum value while keeping your kitchen stylish and functional.
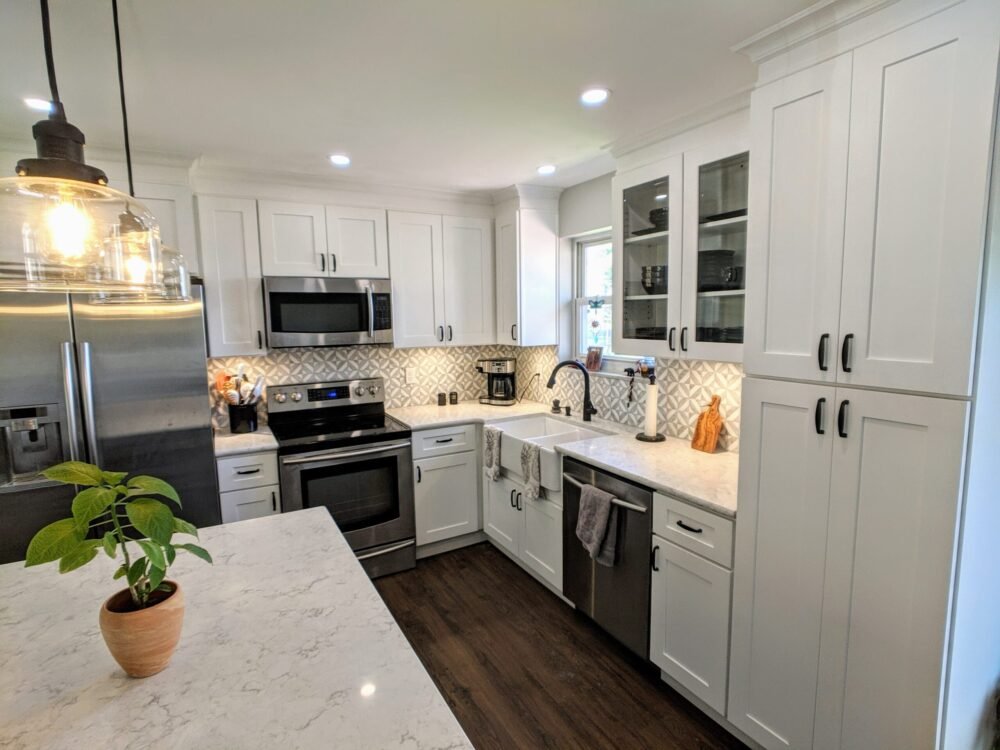
A well-balanced kitchen upgrade with high-quality ready-to-assemble cabinets, durable quartz or granite countertops, upgraded lighting, and refreshed flooring. This remodel may also include space expansion, door replacements, or open-concept adjustments for a modern and inviting layout
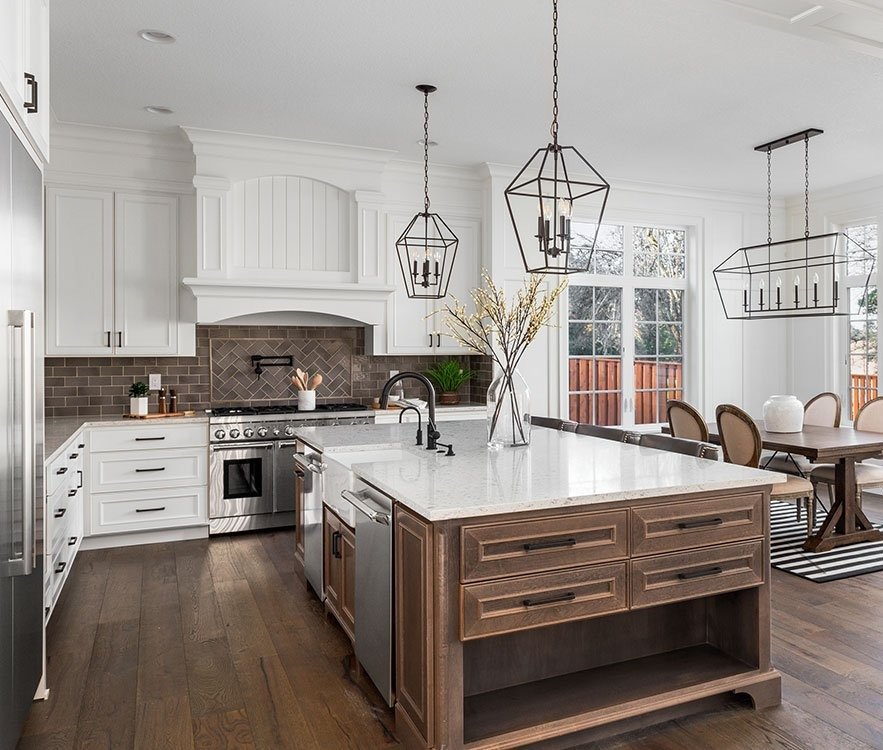
A premium kitchen transformation featuring a reimagined layout, high-end countertops, new flooring, and custom-designed cabinetry. This renovation includes drywall updates and standout focal points, bringing a luxury feel to your home.
Note: Prices are averages and may change depending on the size of your project and your choice of materials.
Fill Out Form

The first step is to fill out our form and include as many details as possible about your project. Make sure to send us pictures so we’re able to see what you’re seeing and come up with a solution to better help you!
Phone Consultation

After we receive the details of your project, we’ll have a phone call where we’ll discuss your project, pricing, and possible layouts. We’ve been in the Industry for a long time and we love to offer up our knowledge.
Home Consultation

This is where we get to meet face-to-face and go over your project line by line. We do this to get a better idea of your vision and to make sure there is nothing that might inhibit the project we discussed over the phone.
We use a proven 12 step process that yields a successful remodel. Our clients tell us how much they enjoy it and its reflected in our reviews. A smooth construction process always starts with the end in mind. Feel free to check out Builders Group Construction!
The timeline depends on the size and scope of the project. A smaller kitchen remodel may take around 4–6 weeks, while a full kitchen remodel with structural, plumbing, or electrical changes may take 8–12 weeks or longer. We create a clear project plan and keep clients updated throughout the process.
Kitchen remodeling costs vary based on the size of the kitchen, materials, layout changes, cabinets, countertops, and level of customization. We provide a detailed estimate based on your specific project so you understand the expected cost before work begins.
A kitchen remodel usually begins with planning and design, followed by demolition, structural work, plumbing and electrical updates, cabinets, countertops, flooring, tile, lighting, and finishing details. Having a clear process makes the project easier to manage from start to finish.
Permits may be required when a kitchen remodel includes electrical, plumbing, or structural changes. Larger remodeling projects may also require coordination with licensed trades to make sure the work follows local permits and codes.
Yes, many clients stay in their homes during remodeling. You should expect some disruption, especially if the kitchen cannot be used for part of the project. Setting up a temporary cooking area can make life easier during construction.
Quartz countertops, quality cabinets, and moisture-resistant flooring are popular choices for a durable kitchen. Countertop options can also include granite, marble, and wood. Engineered quartz is especially popular because it is durable, low maintenance, and available in many styles.
The best way to begin is with a clear plan. Our team talks with you about your kitchen, budget, goals, timeline, and the changes you want to make. We can help with kitchen design, cabinets, countertops, tile, layout changes, and other remodeling details before construction starts.
Our kitchen remodeling services can include kitchen design, layout changes, cabinets, countertops, flooring, tile, lighting, storage, and installation. We work with clients to create a kitchen that fits their home, lifestyle, and budget.
Yes. Builder Group Construction can help with kitchen design, layout planning, and more complex changes to the space. This may include new cabinets, countertops, storage, islands, or opening up a closed-off kitchen. Our team focuses on the details before work begins so clients understand what will be built and installed.
Natural wood cabinetry, especially white oak, is becoming more popular in Dayton kitchens. Warm Organic, Modern Farmhouse, and Modern Transitional designs often use warm wood tones, earthy colors, and clean lines. Two-tone cabinets, workstation sinks, deep drawers, built-in organizers, and layered lighting are also popular options.
A kitchen island can add countertop space, storage, seating, and function to your kitchen. The layout should leave enough room for people to move comfortably, with about three feet of space around the island as a general guideline. The island can also include cabinets, deep drawers, seating, a sink, or a contrasting countertop depending on your kitchen design.
Builder Group Construction focuses on detailed remodeling projects rather than small repair jobs. Our team follows a clear process so clients understand the plan, project details, and next steps before construction begins. We also provide a five-year craftsmanship warranty on our work.


 Trustindex verifies that the original source of the review is Google.
 Trustindex verifies that the original source of the review is Google.
 Trustindex verifies that the original source of the review is Google.
 Trustindex verifies that the original source of the review is Google.
 Trustindex verifies that the original source of the review is Google.
 Trustindex verifies that the original source of the review is Google.