




A well-designed pole barn can create practical space for vehicles, equipment, storage, workshops, garages, or commercial needs. Builders Group Construction is a pole barn builder in Dayton, Ohio, helping property owners plan structures around how they intend to use the building today and in the future.
Whether you need a simple storage barn, RV storage building, detached garage, workshop, or larger multi-purpose structure, our team can help develop the right size and layout for your needs.
From site preparation and design to concrete, framing, metal or steel exterior finishes, doors, windows, insulation, and interior options, we help guide the build from start to finish.
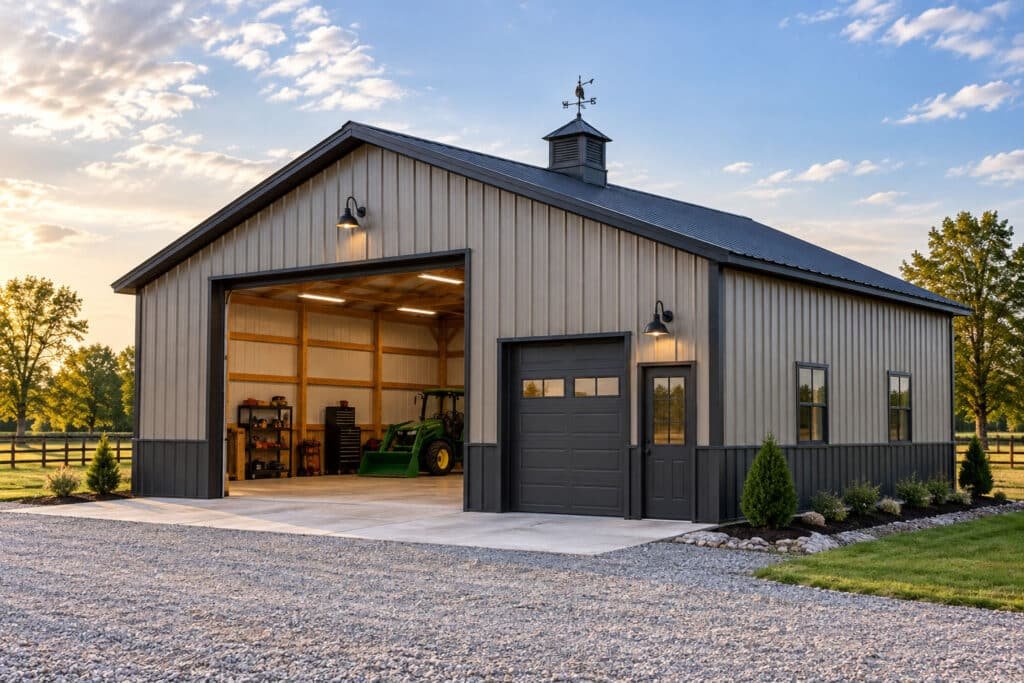
Pole barns are flexible buildings that can be adapted to many residential, agricultural, and commercial uses. The right design depends on your available ground, intended use, equipment, vehicle access, budget, and plans for the future.
Our team works with clients throughout the Dayton area to create durable buildings with practical layouts and finishes selected around the property.
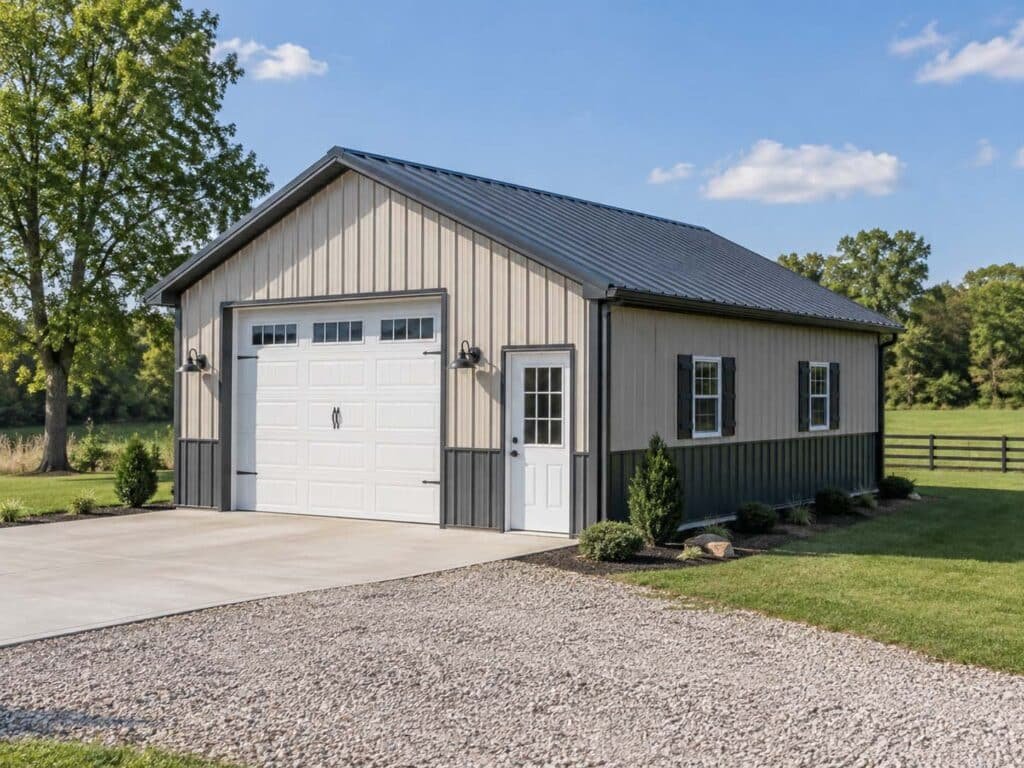
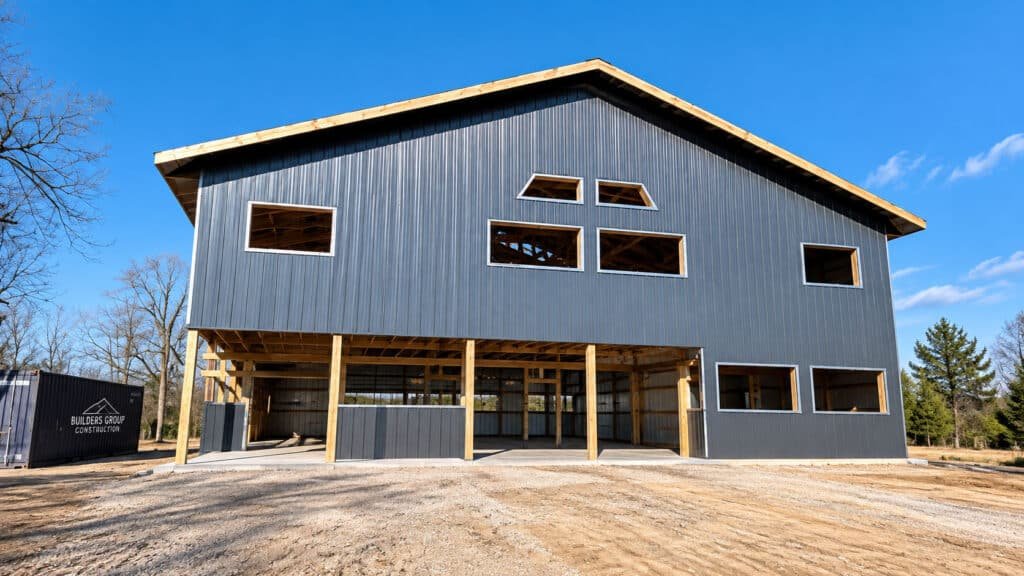
Note: Pole barn prices vary based on building size, site conditions, concrete, structural requirements, doors, windows, utilities, steel or metal finishes, insulation, and interior work.
Fill Out Form

Phone Consultation

Site Consultation

Next, we review the property and proposed building location. Ground conditions, access, grading, drainage, utilities, setbacks, and local zoning can all influence where and how the structure should be built.
Ohio buildings must also be designed around applicable local codes and structural requirements, including considerations such as snow loads.
Our process is designed to make building a pole barn easier to understand from the first conversation through the finished structure.
Good planning starts with the building’s purpose. Once we understand the size, layout, vehicle or equipment needs, doors, windows, concrete, utilities, and level of finish, we can create a clearer plan and more accurate quote.
Yes. A pole barn can include a concrete floor, insulation, overhead garage doors, entry doors, windows, electrical service, lighting, heating, and other interior improvements. These selections should be included in the design and quote so you know exactly what is being built.
A basic shell generally focuses on the primary structure, roof, exterior walls, and necessary openings. A finished building may add concrete, insulation, electrical work, interior walls, heating, bathrooms, offices, workshop space, and additional features depending on your needs.


 Trustindex verifies that the original source of the review is Google.
 Trustindex verifies that the original source of the review is Google.
 Trustindex verifies that the original source of the review is Google.
 Trustindex verifies that the original source of the review is Google.
 Trustindex verifies that the original source of the review is Google.
 Trustindex verifies that the original source of the review is Google.


