Costs depend on size, foundation, materials, structural changes, and utility work. Matching older brick or adding a second story can affect the budget. We provide an estimate after assessing your home.




Oakwood packs a lot of home into a small area. The city covers only about 2.2 square miles, and most of its more than 3,000 houses went up during the 1920s and 1930s, when Colonial, Tudor, and other Period Revival styles were in fashion. Open land is scarce, so when Oakwood families outgrow their homes, adding on is often the most practical path. Builders Group Construction plans and builds residential additions that give you the space you need while respecting the home and street you already love.
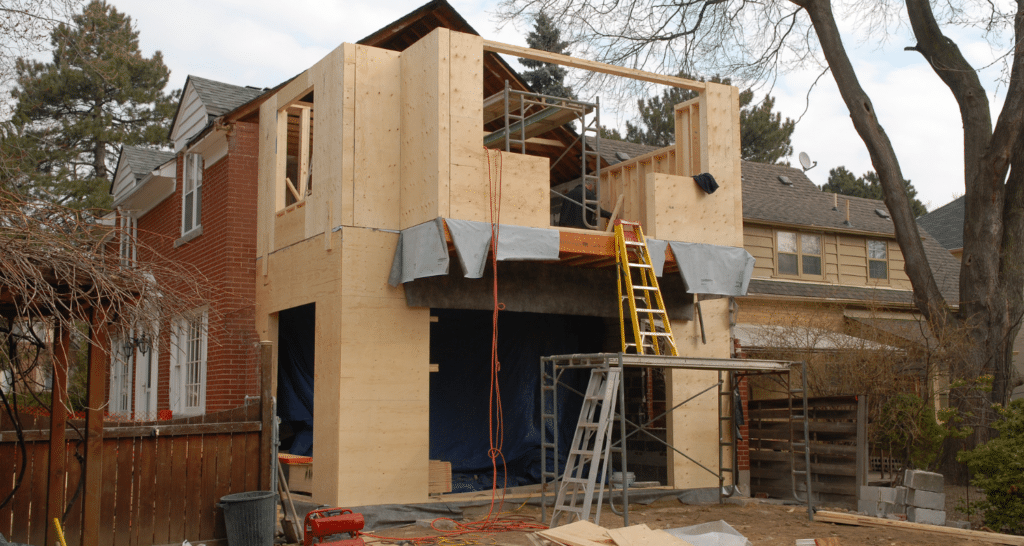
People rarely leave Oakwood because they dislike it. They leave because the house no longer fits: a nursery is needed, a teenager wants privacy, a parent is moving in, or the 1930s kitchen was never meant for a family that cooks together. Room additions in Oakwood, Ohio let you solve those problems without giving up walkable streets, the schools, or a home with history.
An addition can provide:
Many older Oakwood homes have modest bedrooms, small closets, and one shared bathroom upstairs. A bedroom addition in Oakwood can add a true primary suite with a walk-in closet and private bath, or extra bedrooms for kids. We plan the new rooms so hallways stay logical and the suite feels like it was always there.
Kitchens in homes from the 1920s and 1930s were often built as closed, compact work rooms. Extending the kitchen into a rear addition can open it to a dining or family area, add natural light, and make space for modern appliances. These projects pair naturally with interior room renovations in the adjoining spaces.
A family room off the back of the house gives you a casual space that the original formal living room never offered. Large windows and a door to the yard connect the room to the outdoors, which is a big part of life on Oakwood’s tree-lined lots.
On a narrow lot with little room to spread out, the only direction left may be up. A second-story addition in Oakwood starts with a structural assessment of the foundation, walls, and framing to confirm they can carry the extra load. Some homes need reinforcement first. We also pay close attention to how the new roofline and wall heights will look from the street.
A small addition can create a quiet office, a guest room, or a flex room that changes as your family does. These spaces are especially useful in homes where every original room is already spoken for.
In Oakwood, how an addition looks matters as much as what it adds. The goal is an addition that blends in so well that neighbors cannot tell where the original house ends.
Not every Oakwood home is a historic Tudor or Colonial. The city also has many houses built in the post-World War II era, plus newer homes on scattered lots. We tailor the design to your actual house, but these principles apply to all of them:
If your home sits in or near the Schantz Park Historic District, which is listed on the National Register of Historic Places, a design that respects the neighborhood’s character is especially important.
Oakwood has its own approach to permits. The city contracts with the City of Kettering to provide building department services for structural, electrical, and plumbing work, while Oakwood itself reviews plans for zoning compliance. That means an addition typically needs approval on both fronts.
Key items we review during planning:
Requirements can change, so we confirm current rules for your address before design is final. The Oakwood Code Enforcement Officer is a good resource for zoning questions.
Because Oakwood homes vary so much in age and construction, we price each addition after visiting the property. A general figure would not reflect your house.
Consultation. We meet at your home to understand what you need and how you live
Property assessment. We evaluate the structure, foundation, systems, and lot.
Design coordination. We develop a design that fits your home’s style and the zoning rules.
Estimate. You receive a detailed written estimate.
Approvals. We handle the Oakwood zoning review and Kettering building permits.
Construction. Foundation, framing, exterior, mechanical work, and finishes, with inspections along the way.
As a home addition contractor in Oakwood, OH, we have built our reputation on clear communication and careful work, backed by more than 75 years of combined experience. Because we also handle residential remodeling in Oakwood, the rooms next to your addition can be updated at the same time. Explore our room additions and home builds or see remodeling projects in Oakwood.
Costs depend on size, foundation, materials, structural changes, and utility work. Matching older brick or adding a second story can affect the budget. We provide an estimate after assessing your home.
Start with the roofline, window style, and exterior materials. We match brick, siding, and trim as closely as possible, keep the addition in proportion with the original house, and carry interior trim and flooring through so the rooms connect naturally.
Setbacks, lot coverage, and height limits are the most common factors. Oakwood reviews additions for zoning compliance, and Kettering handles building permits and inspections for the city. We confirm the specific requirements for your lot.
Often, yes, but it depends on whether the foundation and walls can carry the extra weight. A structural assessment comes first, and some homes need reinforcement before a second story can be added.
We review your lot size, setbacks, coverage limits, and the location of utilities and trees. If there is not enough room to build outward, a second story or a reworked floor plan may be the answer. Arrange an addition walkthrough or call 937-800-4409.


 Trustindex verifies that the original source of the review is Google.
 Trustindex verifies that the original source of the review is Google.
 Trustindex verifies that the original source of the review is Google.
 Trustindex verifies that the original source of the review is Google.
 Trustindex verifies that the original source of the review is Google.
 Trustindex verifies that the original source of the review is Google.
