A restaurant buildout covers everything needed to turn a raw or previously used space into a working restaurant, from the kitchen infrastructure down to the flooring and lighting in the dining room. For 2026, national buildout costs generally run from about $180 to $475 or more per square foot, depending on the concept and the condition of the space you start with.
That range is wide on purpose. A quick service concept moving into a space that already had a restaurant in it costs far less than an upscale, bar forward concept built inside an empty shell. Before getting into numbers, it helps to separate buildout cost from the total cost of opening a restaurant. Buildout covers construction. Opening a restaurant also includes equipment, furniture, licensing, inventory, and working capital, which this guide covers separately later on.
Builders Group Construction works with restaurant owners and franchise groups planning exactly this kind of project, so the categories below reflect how these budgets actually come together in practice.
How Much Does a Restaurant Buildout Cost?
| Restaurant Type / Space | Buildout Cost |
| Quick service, second generation | $180 to $250 per sq. ft. |
| Casual full service, cold shell | $280 to $360 per sq. ft. |
| Upscale and bar forward | $320 to $475+ per sq. ft. |
These are national 2026 figures, not a universal price for every market. A buildout in a smaller city with lower labor costs can land below these ranges, while a dense urban market can push well past them.
Restaurant Buildout Cost Per Square Foot
Cost per square foot is useful for early planning because it gives you a rough starting point before detailed drawings exist. It should not be treated as your final opening budget, since it usually only reflects construction, not equipment, furniture, or soft costs.
The basic formula: Square Footage × Applicable Buildout Rate = Preliminary Construction Estimate
1,500 sq. ft.: at $250 per sq. ft., roughly $375,000 in construction cost.
3,000 sq. ft.: at $300 per sq. ft., roughly $900,000 in construction cost.
6,000 sq. ft.: at $350 per sq. ft., roughly $2,100,000 in construction cost.
Two restaurants of the same size can land at very different totals because the rate depends heavily on concept, kitchen complexity, and shell condition, not just square footage.
What Determines Restaurant Buildout Cost?
The core relationship: Location + Size + Concept + Shell Condition + Kitchen Complexity = Buildout Scope
Square footage sets the baseline, but concept and kitchen complexity usually drive the bigger swings in cost. HVAC, plumbing, electrical, gas service, and commercial hood systems all scale with how demanding the kitchen is. Flooring, millwork, lighting, and interior finishes then layer on top based on the concept’s design level. Location affects labor costs and building codes, and permit requirements can add time and cost depending on the jurisdiction.
Cold Shell vs. Second Generation Restaurant Space
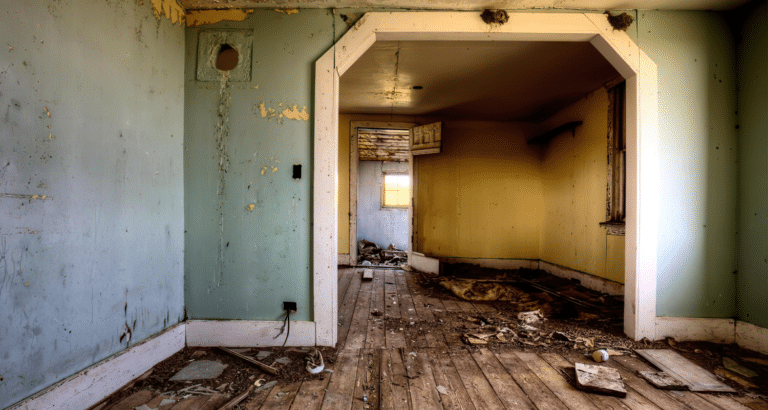
Cold shell means the space has little to no existing restaurant infrastructure. More work is usually required for utilities, HVAC, plumbing, kitchen infrastructure, and ventilation, since much of it needs to be built from scratch.
Second generation restaurant space may already have a commercial hood, a grease trap, existing utilities, HVAC, and plumbing left over from a prior tenant. This can reduce the required scope, but the savings depend on the condition, capacity, and suitability of what is already there. An undersized hood or an outdated grease trap can still require significant work even in a second generation space.
Restaurant Hard Costs
Hard costs cover the physical construction itself, including general construction, MEP, HVAC, plumbing, electrical, gas, the commercial hood system, kitchen infrastructure, flooring, millwork, lighting, and interior finishes. Much of this overlaps with the scope covered under a broader commercial property renovation, especially when the restaurant space sits inside a larger building that also needs work.
According to the supplied source data, MEP typically runs about 45 to 55 percent of hard construction costs, and commercial kitchen equipment runs about 22 to 30 percent of hard construction costs. These are figures from that source rather than universal percentages, but they give a useful sense of where the money tends to go on a restaurant project.
Restaurant Soft Costs
Soft costs cover everything that is not direct physical construction, including architecture, engineering, design, permits, local filings, expediting, inspections, code compliance, and health department approvals.
The supplied source data puts soft costs at roughly 15 to 25 percent added on top of hard costs. This category is easy to underestimate, since it rarely shows up in a quick per square foot number but still needs to be funded before the doors open.
Commercial Kitchen Equipment Costs
Kitchen equipment covers cooking equipment, refrigeration, dishwashing, and food preparation equipment, along with the commercial hood, fire suppression system, grease interceptor, and the gas, plumbing, and electrical capacity needed to run it all.
The kitchen often becomes one of the largest single pieces of a restaurant construction budget, since equipment, ventilation, and utility capacity all have to work together and meet health department requirements.
Restaurant Buildout Cost by Restaurant Type
The relationship: Restaurant concept leads to kitchen complexity, which leads to infrastructure needs, which leads to finish level, which leads to total cost.
A quick service restaurant generally needs less seating area finish work but still requires a capable kitchen. Fast casual sits between quick service and casual dining in both kitchen and dining room complexity. Full service and casual dining concepts add more front of house finish work. Bar forward restaurants add plumbing, electrical, and refrigeration for the bar program. Upscale concepts combine high kitchen complexity with premium interior finishes, which is why they sit at the top of the cost range.
Restaurant Buildout Cost by Location
Location changes construction costs through labor rates, local building codes, permit fees, whether the market uses union labor, logistics, the condition of the existing building, and how many qualified contractors are available locally. The supplied source data shows meaningful differences between major markets, so a national figure should not be applied directly to a specific city without checking local pricing and permitting norms first. Mixed use developments that pair a restaurant with adjoining office renovations or other business space remodeling work often see additional coordination costs tied to shared utilities and building access.
How Much Does a 6,000 Sq. Ft. Restaurant Cost to Build?
Using the formula: 6,000 sq. ft. × applicable buildout rate = preliminary construction range.
At the low end for a second generation quick service concept, that might land near $1,080,000. At the high end for an upscale, bar forward concept in a cold shell, that could exceed $2,850,000. The actual number depends on concept, shell condition, kitchen complexity, MEP requirements, finish level, location, equipment needs, and soft costs, not on square footage alone.
What’s Included in Restaurant Buildout Costs?
A construction estimate can potentially include general construction, MEP, kitchen infrastructure, finishes, equipment, architecture, engineering, permits, design, and expediting. Every contractor estimate should clearly define its scope in writing, since the same phrase, buildout cost, can mean different things depending on who is quoting it.
What Isn’t Included in a Restaurant Buildout Estimate?
Depending on the contractor’s scope and your overall budget, some or all of the following may sit outside a construction quote: kitchen equipment, furniture, POS systems, signage, design fees, permits, architecture, engineering, lease deposits, working capital, initial inventory, marketing, liquor licensing, and pre opening expenses. This is not a claim that every project excludes these items, only that they frequently sit outside a construction only number.
Buildout Budget vs. Total Restaurant Startup Budget
Buildout budget: the physical construction and associated project costs covered above.
Restaurant opening budget: buildout cost plus kitchen equipment, furniture, technology and POS, licensing, initial inventory, deposits, marketing, pre opening payroll, and working capital.
These two numbers get discussed separately by different sources online, which is part of why so many owners underestimate their true opening cost. Treating buildout as the entire project budget is one of the most common planning mistakes in this industry.
Hidden Restaurant Buildout Costs to Watch For
Site or existing building conditions, utility upgrades, electrical capacity, plumbing modifications, hood and ventilation requirements, the grease interceptor, fire suppression, permit changes, code compliance, design changes, material upgrades, unforeseen conditions, and project delays can all add cost beyond the original estimate.
A contingency reserve, rather than budgeting only to the contractor’s base estimate, gives you room to absorb these surprises without stalling the project. There is no single universal contingency percentage that fits every project, since the right reserve depends on shell condition, design completeness, and how much of the space is unknown until demolition begins.
How to Build a Restaurant Construction Budget
Define your restaurant concept. Confirm your square footage. Determine the shell condition. Assess existing infrastructure if it is a second generation space. Establish your kitchen requirements. Estimate hard construction costs. Add kitchen equipment. Add architecture and engineering. Add permits and approvals. Add finishes and furnishings. Add a contingency reserve. Then separate the buildout number from working capital and opening costs, since combining them into one figure is where most budgets go wrong.
Restaurant Buildout Budget Checklist
Property: lease and real estate costs, shell condition, existing infrastructure.
Construction: general construction, HVAC, plumbing, electrical, gas, hood and ventilation, fire suppression.
Kitchen: cooking equipment, refrigeration, dishwashing, grease interceptor.
Professional: architecture, engineering, design, permits, expediting.
Opening: furniture, POS, signage, licensing, inventory, marketing, working capital.
If your project involves major structural changes or a full shell buildout, work like this often overlaps with build outs and additions or a full commercial space remodeling scope, and renovation and fitout solutions can cover the interior systems and finish work together under one plan. Second generation spaces that only need targeted updates are usually a better fit for tenant improvements contractors, since much of the base infrastructure is already in place. Franchise groups opening several locations at once often coordinate this through corporate remodeling services, and standalone locations inside a larger retail or mixed use building frequently need the kind of commercial space upgrade work that ties the new restaurant into an existing structure.
Frequently Asked Questions
How much does a restaurant buildout cost?
National 2026 figures run roughly $180 to $475 or more per square foot, depending on concept and shell condition.
What is the average restaurant buildout cost per square foot?
It varies widely by concept, from around $180 to $250 for a second generation quick service space up to $320 to $475 or more for an upscale, bar forward concept
How much does it cost to build a 6,000 sq. ft. restaurant?
Using a $180 to $475 per square foot range, that works out to roughly $1,080,000 to $2,850,000, depending heavily on concept and shell condition.
What is included in restaurant buildout costs?
General construction, MEP, kitchen infrastructure, finishes, and often equipment, architecture, engineering, permits, and design, depending on the contractor’s defined scope.
What is a second generation restaurant space?
A space that previously operated as a restaurant and may still have a commercial hood, grease trap, utilities, HVAC, or plumbing in place.
Is a second generation restaurant cheaper to build out?
Often, yes, since some infrastructure may already exist, though savings depend on the condition and suitability of what is already there.
How much does commercial kitchen equipment cost?
Commercial kitchen equipment commonly runs about 22 to 30 percent of hard construction costs, according to supplied 2026 source data.
What are restaurant hard costs and soft costs?
Hard costs are physical construction expenses, while soft costs cover architecture, engineering, permits, and similar professional and regulatory fees, typically adding 15 to 25 percent on top of hard costs.
How much should I budget for restaurant construction?
Budget for hard costs, soft costs, kitchen equipment, and a contingency reserve, then separate that total from your opening budget for furniture, licensing, and working capital.
How much does a restaurant cold shell buildout cost?
Cold shell projects generally sit at the higher end of the per square foot range, since utilities, HVAC, plumbing, and kitchen infrastructure often need to be built from scratch.
Does restaurant buildout cost include kitchen equipment?
Sometimes, but not always. Every estimate should clearly state whether kitchen equipment is included in the quoted scope.
What costs are not included in a restaurant construction estimate?
Furniture, POS systems, signage, liquor licensing, initial inventory, marketing, and working capital are commonly excluded unless stated in writing as part of the contractor’s scope.