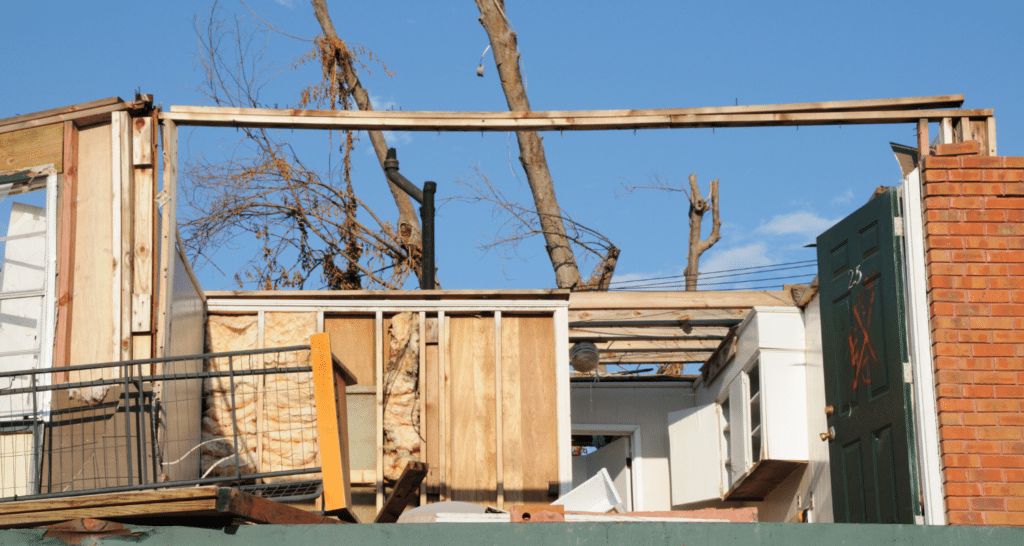
Homeowners who need more space generally have two directions to go. Build vertically with a second story addition, or expand outward with a ground floor extension. Both add square footage, but they solve the problem in very different ways, with different costs, different structural questions, and different effects on your yard and daily life during construction.
The decision runs through lot size, your home’s existing structure, the space you actually need, your budget, accessibility preferences, timeline, how much disruption you can tolerate, and long term property value. Cost alone should not decide this for you, since the right answer depends heavily on what your specific lot and home can support.
Builders Group Construction works with homeowners through this exact decision, since the right path forward often becomes clear only after a real look at the existing structure and lot.
Quick Comparison: Second Story vs Ground Floor
| Factor | Second Story Addition | Ground Floor Extension |
| Direction | Builds upward | Builds outward |
| Yard | Preserves more yard | Reduces yard |
| Foundation | Existing foundation must be assessed | Usually requires new foundation |
| Excavation | Usually limited | Often required |
| Stairs | Required | Not inherently required |
| Accessibility | Less convenient for single level living | Better suited to single level access |
| Roof | Major modification | New roof and tie in |
| Structural work | Can be significant | Depends on existing structure and site |
| Best for | Limited lots | Properties with available buildable area |
| Main concern | Existing structural capacity | Site and foundation conditions |
What Is the Difference Between Building Up and Building Out?
Building Up: Second Story Addition
The existing footprint stays largely unchanged, and your yard stays intact. The existing foundation and structure need to be evaluated before anything moves forward, new stairs become necessary, the roof needs to be modified, and structural reinforcement may be required depending on what the home was originally built to support.
Building Out: Ground Floor Extension
The home’s footprint expands onto part of the property. This means a new foundation, excavation and site preparation, new exterior walls, a roof connection back to the existing structure, a reduced yard, and generally easier single level access once the work is done.
When Does a Second Story Addition Make Sense?
This option fits well on small lots, with limited backyard space, tight property lines, or in urban properties where outward expansion is not really an option. It also suits homeowners who want to preserve their outdoor space, need additional bedrooms, want an upstairs primary suite, or simply want more square footage without changing the home’s footprint on the lot.
Benefits: preserves more yard, maximizes your existing footprint, can create private bedroom space, and works well when outward expansion is restricted by setbacks or lot size.
Potential drawbacks: requires stairs, the existing structure may need reinforcement, roof reconstruction can add real cost, construction affects the existing home significantly during the build, and structural feasibility has to be confirmed before you can count on this option at all.
When Does a Ground Floor Extension Make Sense?
This works well on larger properties with adequate buildable yard, when you need more main floor living space, for a kitchen expansion, a family room addition, accessibility requirements, aging in place planning, or a multigenerational living arrangement.
Benefits: single level access, a natural expansion of existing living areas, no additional interior staircase required, and a strong fit for kitchens, family rooms, and accessible suites.
Potential drawbacks: reduces yard space, requires new foundation and site work, may require excavation, can affect landscaping and drainage, and setbacks may restrict how large the addition can actually be.
Is It Cheaper to Build a Second Story or Build Out?
There is no universal answer here. Costs depend on the existing foundation, structural reinforcement needs, roof configuration, the size of the addition, excavation requirements, site conditions, local labor costs, materials, finishes, plumbing, electrical, HVAC, permits, and design and engineering.
It would be inaccurate to say second story additions are always cheaper. The real cost difference is specific to your project, your existing structure, and your site.
Second Story Addition Cost Factors
Structural engineering: foundation assessment, load bearing wall evaluation, structural calculations, and reinforcement design.
Roof modification: roof removal, a new roof structure, weather protection during construction, and roofing materials.
Framing and exterior work: floor framing, walls, windows, doors, and exterior siding or other materials.
Stairs: stair construction, the floor opening required, railings, the landing, and changes to your existing layout to accommodate the new stairway.
Mechanical systems: plumbing, electrical, HVAC, and ventilation extended up to the new level.
Interior finishes: flooring, drywall, paint, cabinets, fixtures, and any new bathrooms.
Permits and professional fees: design fees, engineering, building permits, and inspections.
Ground Floor Extension Cost Factors
Site preparation: excavation, grading, drainage, and utility considerations before any building begins.
New foundation: footings, foundation walls, and slab, crawlspace, or basement considerations depending on your existing home.
Exterior connection: opening existing walls, building new exterior walls, tying in the roof, and adding windows and doors.
Mechanical systems: plumbing, electrical, HVAC, and utility extensions out to the new space.
Landscaping restoration: lawn repair, patios, walkways, plantings, and drainage improvements after construction wraps up.
Can Your Existing Home Support a Second Story?
This deserves its own careful look, since structural feasibility is one of the strongest deciding factors in this whole decision. A professional assessment may examine the foundation, footings, load bearing walls, floor framing, roof structure, any existing structural damage, soil and site conditions, and current building code requirements.
The process: Existing Home leads to Structural Assessment, then Foundation Capacity, then Load Bearing Structure, then Roof, then Reinforcement, then Feasibility.
Do not assume an existing home can support another floor based only on its age or appearance. Homes that look similar from the outside can have very different structural capacity underneath.
How Lot Size Affects the Decision
Total lot size alone does not tell the whole story. What matters more is buildable area, which accounts for setbacks, easements, existing structures, driveways, utilities, property lines, zoning restrictions, and any required open space.
A large lot does not automatically mean a ground floor extension is feasible. A small lot does not automatically mean a second story is feasible either. Both need a real check against your local zoning and the specific constraints on your property.
Second Story vs Ground Floor for Different Rooms
| Space | Factors to Consider |
| Bedrooms | Yard preservation vs. stair access |
| Primary suite | Privacy, layout, and accessibility |
| Bathroom | Plumbing location and access |
| Kitchen | Connection to the existing main floor |
| Family room | Yard relationship and layout |
| Home office | Privacy and separation from the rest of the home |
| Multigenerational suite | Single level accessibility |
| Rental or ADU style space | Zoning, access, and local requirements |
A kitchen expansion almost always favors a ground floor extension over building up, since it needs to connect directly to your existing kitchen layout. Our kitchen addition vs. kitchen remodel guide covers this specific comparison in more depth if that is the room driving your decision. Homeowners converting existing space rather than adding new square footage sometimes solve the same problem through a room renovation, or by looking at floor plans to convert a garage into a primary suite before committing to a full addition.
Which Option Is Better for Accessibility?
Second story: requires stairs, is less convenient for some households, and may not suit certain aging in place plans well.
Ground floor: offers single level access, easier movement between rooms, and can better accommodate accessibility focused layouts from the start.
Accessibility should be considered alongside budget, space needs, and structural feasibility, not treated as the only deciding factor on its own.
How Much Does a 20×20 Addition Cost?
A 20 foot by 20 foot footprint equals 400 square feet. A two story version of that same footprint could provide roughly 800 square feet of gross floor area, since you get two floors from one foundation footprint.
The actual project cost depends on structural work, foundation, roof, stairs if building up, mechanical systems, finishes, design, permits, site conditions, and local construction costs. Use this as a calculation framework to size up your own project rather than an exact price, since the real number depends heavily on your specific home and site.
Which Option Adds More Value to a Home?
This depends on local buyer demand, comparable properties in your area, how many bedrooms and bathrooms the addition creates, how functional the resulting floor plan is, construction quality, neighborhood norms, the risk of over improving relative to nearby homes, and general market conditions.
Avoid promising yourself a specific return on investment before starting. Value impact is highly dependent on your local market and how well the finished space actually functions, not just how much square footage gets added.
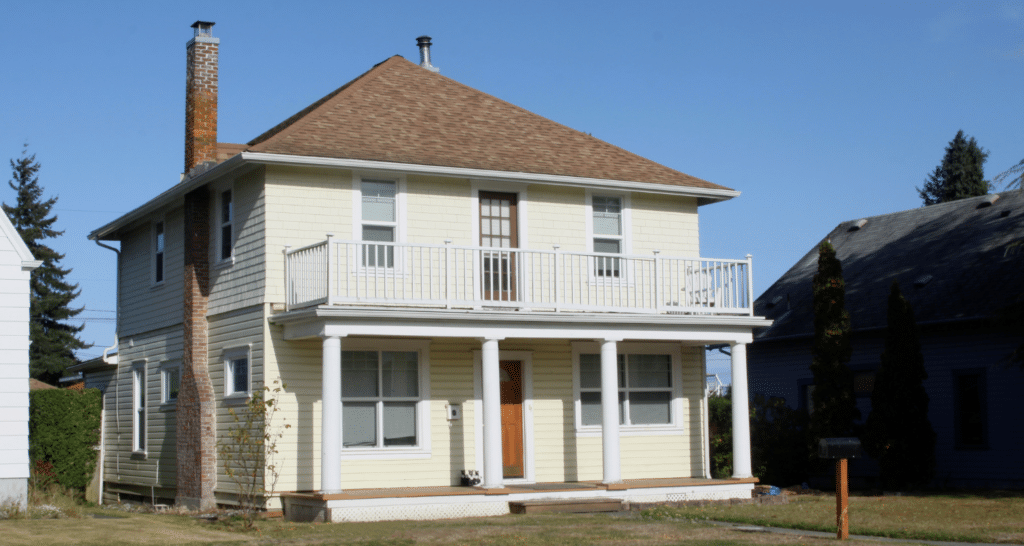
How Long Does a Second Story Addition Take?
The process runs through planning, design, structural engineering, permitting, contractor selection, pre construction, the structural work itself, framing, mechanical systems, interior finishes, inspections, and final completion. Project duration varies by scope, permitting timelines, weather, material availability, and any surprises found once the existing structure is opened up.
How Long Does a Ground Floor Extension Take?
The same general framework applies: design, site assessment, permitting, excavation, foundation work, framing, the exterior connection, roofing, mechanical systems, interior finishes, landscaping restoration, and inspections. Neither approach reliably finishes faster than the other across the board, since timeline depends more on project scope and permitting than on which direction you build.
What Are the Hidden Costs?
Second story: structural reinforcement, roof removal and reconstruction, temporary weather protection, stair construction, interior relocation during the build, HVAC upgrades, and possibly temporary accommodation if the home becomes unlivable during part of the project.
Ground floor: excavation, foundation work, drainage, utility relocation, landscaping restoration, the new exterior connection, and general site preparation.
Both: design fees, engineering, permits, inspections, material price changes, change orders, temporary housing if needed, and unexpected repairs uncovered once the existing structure is opened. Before committing to either path, it is worth checking whether reconfiguring existing rooms, such as ideas covered in converting a formal dining room into a sitting room, could solve part of the space problem without a full addition.
How Much Construction Disruption Should You Expect?
Can you remain in the home during construction? Will utilities be interrupted at any point? Will the roof need to be opened? How much dust and noise should you realistically expect? Will bedrooms or bathrooms become temporarily unavailable? Is temporary accommodation needed for part of the project? How does the project duration affect your household costs during construction?
These practical questions matter just as much as the raw cost comparison, since daily life during a multi month project is a real part of the decision.
Second Story vs Ground Floor: Complete Comparison
| Factor | Second Story | Ground Floor |
| Small lot | Often worth evaluating | May be constrained |
| Large yard | Not required | More useful |
| Yard preservation | Strong advantage | Reduces available yard |
| Existing structure | Must be assessed | Existing structure still matters |
| New foundation | Usually not the primary requirement, but existing capacity matters | Major consideration |
| Excavation | Usually less | Often significant |
| Stairs | Required | Not inherently required |
| Accessibility | More challenging | Easier single level layout |
| Bedrooms | Often suitable | Also suitable |
| Kitchen expansion | Possible | Often convenient |
| Structural engineering | Critical | Important |
| Landscaping impact | Lower | Potentially higher |
| Main risk | Existing structural capacity | Site and foundation conditions |
How to Choose Between Building Up and Building Out
Step 1, check the lot: is there enough buildable area for the extension you have in mind?
Step 2, check the existing structure: can the home potentially support another story, based on a real assessment rather than a guess?
Step 3, define the space needed: bedrooms, bathroom, kitchen, family room, office, primary suite, or multigenerational space.
Step 4, set the budget: include construction, design, engineering, permits, contingency, and temporary housing if needed. Our home remodeling loans guide covers financing options worth comparing before you settle on a final budget.
Step 5, consider accessibility: decide how much single level living matters for your household now and in the future.
Step 6, consider disruption: think honestly about how the construction will affect your daily life for the project’s duration.
Step 7, evaluate long term value: consider how the finished space fits your home and your local market.
The decision model: Lot leads to Structure, then Space Needs, then Accessibility, then Budget, then Timeline, then Disruption, then Long Term Value.
A home build and addition project of either type benefits from this same structured approach, and a design build remodel team can help assess structural feasibility and lot constraints together before you commit to a direction. If a kitchen or bathroom is part of the expansion, our kitchen remodeling and bathroom remodeling pages cover what typically goes into those specific spaces regardless of which direction the addition takes.
Frequently Asked Questions
Is it cheaper to build a second story or an addition?
There is no universal answer, since cost depends on your existing structure, site conditions, and the specific scope of the project.
What is the average cost of a two story extension?
It varies significantly by region, size, and finish level, which is why a detailed estimate specific to your home matters more than a general average.
How much does a 20×20 two story addition cost?
A 20 by 20 footprint gives roughly 800 square feet across two floors, with cost depending on structural work, finishes, and local construction pricing.
What adds more value, a loft or an extension?
It depends on local buyer demand and how well the finished space functions, rather than one option universally outperforming the other.
Is a second story addition worth it?
Often, yes, for homeowners on smaller lots who want more space without sacrificing yard, though structural feasibility needs to be confirmed first.
Does a second story addition require foundation reinforcement?
Sometimes, depending on what the existing foundation was originally designed to support.
Can every house support a second story?
No. Structural feasibility depends on the existing foundation, framing, and roof structure, which requires a professional assessment.
How long does a second story addition take?
Timelines vary by scope and permitting, but the process from planning through completion often runs several months to a year or more.
Is a ground floor extension better for aging in place?
Often, yes, since it avoids stairs and supports single level living more naturally than building up.
Does a ground floor addition reduce property value because it reduces the yard?
Not necessarily. The added living space often offsets the smaller yard, though the net effect depends on local buyer preferences.
What permits are needed for a home addition?
This depends on your local jurisdiction, but building permits, and often zoning approval, are typically required for either type of addition.
How much does structural engineering cost for a second story addition?
It varies by project complexity and region, and should be quoted for your exact home rather than estimated from a general range.
Can you live in your house during a second story addition?
Often yes for part of the project, though some phases, particularly roof work, may require temporary relocation depending on scope.
What is the difference between building up and building out?
Building up adds a second story above the existing footprint, while building out expands the home’s footprint onto the property.