An unused garage is one of the most overlooked opportunities in a home. Instead of storing boxes and equipment you rarely use, that space could become a full master bedroom suite with a private bathroom, walk-in closet, and everything else that makes a primary bedroom comfortable and functional.
Garage conversions cost significantly less than building a new addition. The structure is already there. The roof, walls, and foundation are in place. What you’re doing is finishing the space and making it livable.
But the floor plan you choose makes or breaks the project. Poor layout decisions lead to awkward room shapes, expensive plumbing changes, and wasted space that cannot be fixed without tearing things apart. Builders Group Construction works with homeowners across Dayton on home build and addition projects including garage conversions, and the planning stage is always where we start. Getting the layout right before construction begins saves time, money, and frustration.
This guide covers the best floor plan layouts, design considerations, structural requirements, and everything else you need to plan a garage to master suite conversion properly.
Can You Convert a Garage Into a Master Bedroom Suite?
Yes, in most cases. But feasibility depends on several factors before you start drawing floor plans.
First, check your local zoning laws. Some municipalities require a minimum number of off-street parking spaces per residence. Converting your garage could put you in violation of that requirement. Check with your local planning department before spending any money on design.
Second, every bedroom must meet specific building code requirements. That includes a minimum ceiling height, typically seven feet, at least one egress window large enough to climb through in an emergency, proper insulation, and adequate ventilation. Most garages don’t meet these requirements without modification.
Third, your garage structure needs to support habitable use. Concrete slab floors need to be leveled and often raised. Walls need insulation. The garage door opening needs to be framed and finished. Plumbing needs to be added if you plan to include a bathroom.
None of these challenges are deal breakers. They’re just items that need to be planned and budgeted before work begins.
Standard Garage Sizes and Space Potential
Understanding what you are working with helps you choose the right floor plan from the start.
A single car garage typically runs 200 to 300 square feet. This is enough space for a bedroom and a compact bathroom but leaves little room for a large walk-in closet or sitting area. Layout efficiency matters a great deal in this size range.
A two car garage typically runs 400 to 600 square feet. This gives you real flexibility. You can fit a generous bedroom, a full bathroom, a walk-in closet, and potentially a small sitting area or home office nook within the same footprint.
Ceiling height is often a limiting factor in older garages. Standard residential ceilings run eight feet. Some garages have lower ceilings, especially near the edges where the roof slopes. Check the full height across the entire space, not just in the center, before finalizing your plans.
Best Floor Plan Layouts for Garage to Master Suite Conversion
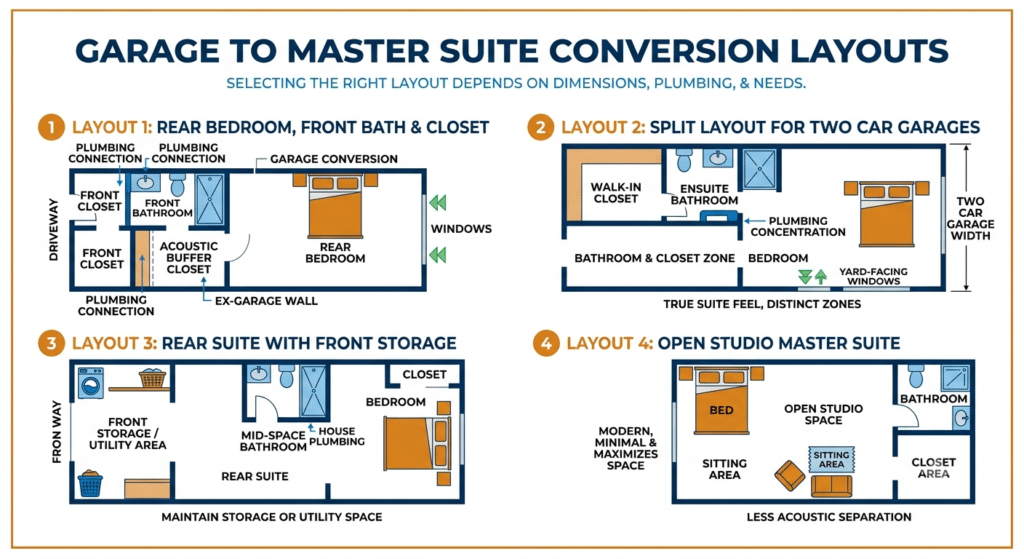
There is no single best layout. The right choice depends on your garage dimensions, where the existing plumbing lines run, and how you plan to use the space.
Layout 1: Rear Bedroom, Front Bathroom and Closet
This is the most popular layout and works well in both single and double car garages.
The bedroom sits at the rear of the garage away from the street and main house entry. This gives you the most privacy and allows for windows on the back wall that bring in natural light without facing the driveway or front yard.
The bathroom and closet sit near the front of the space, closer to the existing house plumbing. This keeps new drain lines short and reduces plumbing costs. The closet acts as a buffer between the bathroom and bedroom, adding a layer of acoustic separation.
This layout works especially well for narrow garages where a side-by-side room division is not possible. The flow is logical, private, and efficient.
Layout 2: Split Layout for Two Car Garages
A two car garage is wide enough to split down the middle with a wall running from front to back. The bedroom occupies one side and the bathroom plus closet occupy the other.
This gives each zone a clear separation. The bedroom side can have windows facing the yard. The bathroom side handles all plumbing in one concentrated area. The closet can sit between the two zones or along the back wall of the bathroom side.
This layout creates a feeling of a true suite with distinct zones rather than a single open room. It works particularly well when the garage is attached to the house along one side wall, making plumbing connection easier on that side.
Layout 3: Rear Suite with Front Storage Area
If you still need some storage or utility space but want to add a bedroom, this layout keeps the front section of the garage as a storage or laundry area while converting the rear section into the bedroom and bathroom.
A partition wall divides the two zones. The bedroom gets privacy at the back. The bathroom is placed near the middle of the space, close to both zones and closer to the main house plumbing.
This option works well for homeowners who cannot fully give up garage storage but want to add usable living space. It also works when zoning rules require maintaining a parking space or utility area.
Layout 4: Open Studio Master Suite
For a modern, minimal approach, an open studio layout removes most interior walls and lets the bedroom, sitting area, and closet flow together as one open space. Only the bathroom is walled off for privacy and waterproofing.
This layout maximizes the feeling of space in a smaller garage. It suits homeowners who prefer an open, loft-style aesthetic over a traditional bedroom layout.
The tradeoff is less acoustic separation and no distinct zones. It works best in a single car garage where full wall division would create rooms that feel too small.
Where to Place the Bathroom and Closet
Bathroom placement is one of the most important decisions in a garage conversion floor plan because it directly affects plumbing costs.
Place the bathroom as close to the existing house plumbing as possible. Every foot of new drain line adds cost. If the bathroom in the adjacent room of the house sits on a shared wall with the garage, placing your new bathroom on that same wall keeps new plumbing runs short and simple.
Keep all plumbing on one wall if you can. Stacking the toilet, shower, and sink on a single wet wall reduces the complexity and cost of the rough plumbing work significantly.
Place the closet adjacent to the bathroom. This grouping creates a natural dressing area between the sleeping space and the bathroom, which is how most master suites are organized. It also puts storage between the wet zone and the bedroom, helping with both privacy and noise.
Avoid placing the bathroom near the main entry point of the suite. Walking through the bathroom to reach the bedroom or passing the bathroom as soon as you enter the room creates an awkward flow.
Key Design Challenges in Garage Conversions
Several design challenges come up in almost every garage conversion project. Planning for them upfront prevents surprises mid-construction.
The concrete slab floor in a garage is often lower than the finished floor level inside the house. You’ll likely need to frame a raised subfloor over the slab to match interior floor heights and create a cavity for insulation underneath. The slab may also slope slightly toward the center or door for drainage, which needs to be leveled before any flooring goes in.
Garages have minimal insulation, sometimes none at all. The walls, ceiling, and any floor framing all need proper insulation to make the space comfortable year round and to meet code requirements for a habitable bedroom.
Natural light is limited in most garages. The garage door opening gives you an opportunity to add a large window or set of glass doors on the front wall when the door is removed. Adding windows to side or rear walls improves daylighting significantly.
The garage door opening itself requires framing a new wall once the door is removed. That new wall should match the exterior material of the rest of the house so the conversion looks intentional from the outside rather than like an obvious add-on.
Structural Requirements Before Finalizing Your Floor Plan
Before committing to a floor plan, confirm that the structure can support the changes you are planning.
The slab needs to be assessed for cracks, moisture issues, and level. If you are adding a bathroom, drain lines need to be cut into the slab which adds cost but is manageable on a wood subfloor or concrete depending on your situation.
Walls need to be checked for load-bearing status before any openings are cut. If the garage shares a wall with the main house, that wall may be load-bearing and cannot be modified without proper structural support.
HVAC needs to be extended into the new space. Options include extending existing ductwork from the main house or installing a dedicated ductless mini-split system. A mini-split is often the more cost-effective choice for a single room addition since it avoids the complexity of duct extensions. For any project touching HVAC and structure together, the design build remodel process keeps all these systems coordinated under one plan.
Plumbing and Electrical Planning
The bathroom requires new drain lines, water supply lines, and a connection to the existing water heater. If your water heater is on the opposite side of the house, you may need to extend hot water lines significantly or add a point of use heater near the bathroom.
Garages typically have minimal electrical service, often just one or two circuits. A bedroom suite needs circuits for lighting, outlets, HVAC, and bathroom ventilation. A licensed electrician needs to assess the panel capacity and run new circuits before walls are closed up.
Plan outlet and switch locations on your floor plan before framing begins. Changing outlet locations after drywall is installed is expensive. Getting it right on paper first is free.
Building Codes and Permits for Garage Conversions
Nearly every garage conversion requires a building permit. Don’t skip this step.
Permit requirements typically cover the structural changes, electrical work, plumbing installation, and egress window compliance. An egress window must be large enough for a person to climb through in an emergency and must meet minimum size and height requirements under the International Residential Code.
Fire safety compliance, smoke and carbon monoxide detectors, and proper exit pathways are also code requirements for any habitable bedroom.
HOA approval may also be required if your neighborhood has an active homeowners association. Changes to the exterior appearance of the home, including removing the garage door and adding windows, are typically subject to HOA review.
The International Residential Code sets the baseline standards that most local jurisdictions follow. Your local building department is the final authority on what is required in your area.
Skipping permits creates problems when you sell the home and can result in fines or a requirement to undo the work.
Common Mistakes in Garage Conversion Floor Plans
Ignoring plumbing location when placing the bathroom is the most expensive mistake. Always plan the bathroom near existing plumbing lines.
Not planning for insulation leads to a space that is uncomfortable year round and fails code inspection.
Poor lighting design leaves the room feeling dark and closed in. Plan window placement and artificial lighting together as part of the floor plan stage.
Starting construction before permits are approved creates legal and financial risk. Always get approval before breaking ground.
Overcrowding a small single car garage with too many rooms results in spaces that feel too small to use comfortably. In a tight footprint, fewer larger rooms work better than many small ones.
Placing the bathroom near the main entry creates awkward traffic flow throughout the suite.
Cost Impact of Layout Choices
A simple bedroom conversion with no bathroom runs $12,000 to $25,000 depending on the condition of the garage and finish level. Adding a bathroom pushes the total to $25,000 to $60,000 or more.
Plumbing relocation is the biggest cost variable. Short plumbing runs near existing lines keep costs manageable. Long runs across the slab or through finished walls cost significantly more.
Structural changes like raising the floor, adding load-bearing support, or modifying the roofline add major cost. Choosing a layout that works with the existing structure rather than against it saves money.
Simple layouts with straight walls cost less to build than complex layouts with angled walls or irregular room shapes.
For a broader look at how renovation costs are structured, the pros and cons of financing your home construction project is useful reading before you finalize your budget.
DIY vs Professional Floor Plan Design
Basic sketches and online floor plan tools can help you visualize ideas. But for permit applications and contractor coordination, you need proper construction drawings.
Most building departments require dimensioned plans showing wall locations, window and door placement, electrical layout, and plumbing rough-in locations. A sketch on paper does not satisfy these requirements.
Hiring a designer, draftsman, or design-build contractor to produce proper drawings is worth the cost. Errors in the drawings get caught before construction begins, which is far cheaper than fixing mistakes after walls are framed.
Builders Group Construction offers design-build remodeling services that handle the planning and construction under one roof, which keeps the process coordinated and reduces the risk of miscommunication between the design and build stages.
Frequently Asked Questions
Can I convert my garage into a master bedroom suite?
Yes in most cases. You need to meet bedroom code requirements including egress windows, minimum ceiling height, insulation, and proper ventilation. Check local zoning rules before starting.
Do garage conversions need permits?
Almost always yes. Structural changes, plumbing, electrical work, and egress window installation all require permits in most jurisdictions. Skipping permits creates legal and resale problems.
What is the best garage conversion floor plan?
For most garages, the rear bedroom with front bathroom and closet layout works best. It provides privacy for the sleeping area and keeps plumbing costs manageable.
Where should the bathroom go in a garage conversion?
As close to the existing house plumbing as possible. Keeping the bathroom near existing supply and drain lines significantly reduces plumbing costs.
How much space do I need for a master suite garage conversion?
A single car garage at 200 to 300 square feet can fit a bedroom and compact bathroom. A two car garage at 400 to 600 square feet allows for a full bedroom, bathroom, walk-in closet, and sitting area.
Can I still use part of my garage for storage?
Yes. Layout 3 in this guide keeps the front section as a utility or storage area while converting the rear into the bedroom and bathroom.
Do I need a structural engineer?
For most standard garage conversions, a licensed general contractor can assess structural requirements. If you are modifying load-bearing walls, adding a roofline change, or working on a complex structure, a structural engineer review is recommended.
Is a garage conversion cheaper than building an addition?
Yes. The structure already exists which eliminates foundation, framing, and roofing costs. A garage conversion typically costs 40 to 60 percent less than a comparable new addition.
Start Planning Your Garage Conversion
A well-planned garage conversion adds real living space and significant value to your home. The key is getting the floor plan right before any work begins. Good layout decisions save money, reduce construction time, and result in a space that actually functions the way you need it to.
Builders Group Construction serves homeowners across Dayton and surrounding areas including Beavercreek, Kettering, and West Chester. Contact us today to discuss your garage conversion project and get started with a floor plan that fits your space and budget.