If you own a home in Dayton, your basement is probably the most wasted space in the house. Most basements just sit there, packed with boxes and furniture nobody uses anymore. But with the right plan, that same space can turn into a family room, an office, a gym, or even a guest suite. At Builders Group Construction, we walk Dayton homeowners through this process every day. This guide covers real basement remodeling ideas for Dayton homes, plus layout tips, cost factors, permit questions, and how to plan the work from start to finish.
Basement Remodeling Ideas for Dayton Homes
There’s no single right way to finish a basement. The best layout depends on your family, your budget, and how you already use your home. Here are some of the most popular ideas Dayton homeowners choose.
- Family room. A basement family room gives your family a second living area for movie nights, game nights, or just extra breathing room.
- Home theater. A basement is a natural fit for a home theater because it already blocks out light and outside noise. Screen size, seating, and sound all matter here.
- Home office. More people are working from home, and a basement office keeps work separate from the rest of the house. Good lighting and a few outlets make a big difference.
- Guest bedroom. A finished basement bedroom gives visiting family a private place to stay. If you plan to use it as a bedroom, check the window size for proper exit access.
- Bathroom. Adding a basement bathroom is one of the most requested basement finishing ideas we hear. Plumbing locations often decide where the room can go and what it will cost.
- Home gym. A basement gym needs the right flooring, some airflow, and enough space for equipment.
- Game room. Pool tables, board games, or a gaming setup all work well in an open basement layout.
- Kids playroom. Basements make a good playroom because noise and mess stay out of the main living space.
- Bar or entertaining area. A basement bar adds a fun spot for get-togethers without taking over your kitchen.
- Storage room. Not every basement needs to become a living space. Built-in shelving and cabinets can turn a cluttered basement into organized storage.
Many homeowners mix a few of these ideas into one open layout, such as a family room with a small office nook or a guest bedroom next to a full bathroom.
Planning the Right Basement Layout
A good idea only works if it fits your actual basement. Before you settle on a plan, think about:
- Ceiling height and any support columns
- Where the stairs and windows sit
- Existing plumbing and electrical
- How much natural light comes in
- What your family actually needs day to day
A basement with low ceilings or small windows will call for different choices than a tall, open one. This is why a walkthrough with a local Dayton remodeling contractor is worth doing before you pick paint colors or furniture.
Basement Finishing Ideas
Finishing work is what turns a basement from an empty room into a space that feels finished and lived in. Here’s how each piece shapes the final look and feel.
- Flooring. Basements sit below grade, so moisture matters. Many homeowners choose vinyl plank, tile, or engineered wood over carpet in areas prone to dampness.
- Walls. Drywall with a fresh coat of paint is common, though some homeowners add an accent wall or wood panels for texture.
- Ceiling. You can drywall the ceiling for a finished look, use a drop ceiling for easy access to wiring, or leave it exposed for a more industrial feel.
- Lighting. Basements often lack natural light, so recessed lighting paired with task and accent lighting helps the space feel brighter and larger.
- Insulation and moisture control. Proper insulation and a plan for moisture keep the room comfortable and protect your investment. Our post on basement waterproofing tips covers this in more detail.
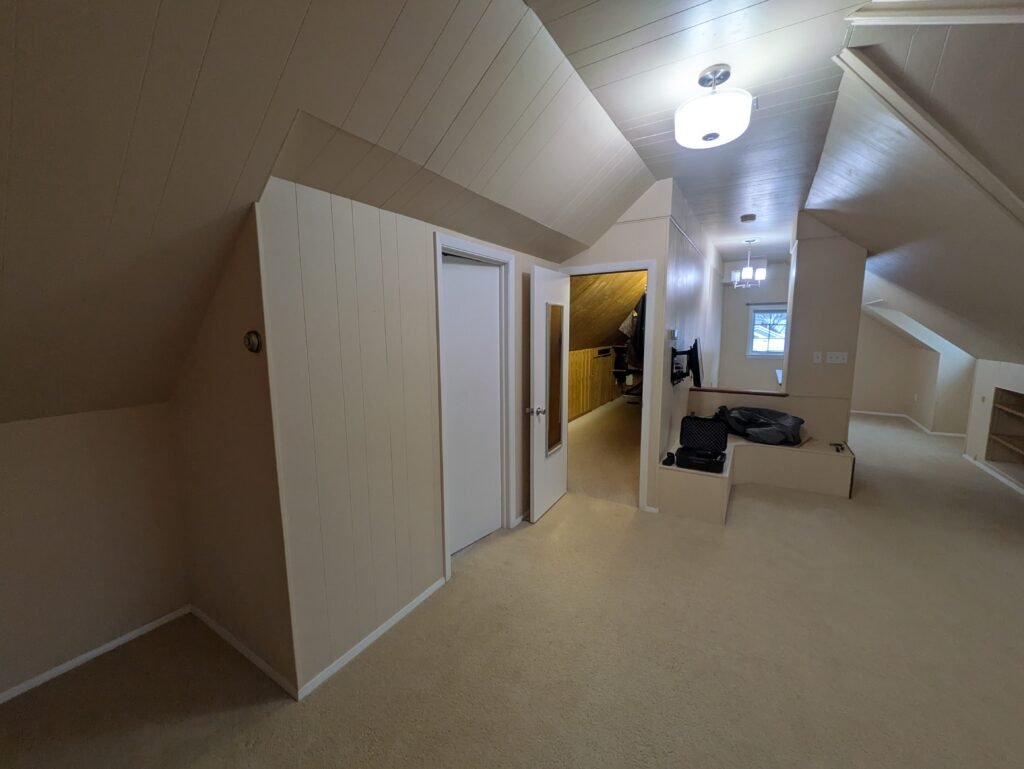
Basement Remodeling on a Budget
You don’t need a full renovation to make a basement more usable. Ideas generally fall into three groups.
- Lower cost updates include paint, better lighting, new flooring, and simple furniture changes.
- Mid-range projects add framing, drywall, new flooring, and small electrical upgrades.
- Bigger investments include a full bathroom, a wet bar, egress window upgrades, or a dedicated home theater.
Starting small and adding on later is a smart way to spread out the cost without giving up on your bigger plan.
Basement Remodeling Costs in Dayton
Basement remodeling cost depends on several factors rather than one flat number. These include the size of the space, its current condition, framing and insulation needs, flooring choice, electrical and plumbing work, and whether you are adding a bathroom.
| Project Type | Main Cost Drivers |
| Basic makeover | Paint, lighting, flooring, furniture |
| Full basement finishing | Framing, insulation, drywall, flooring |
| Basement bathroom | Plumbing, fixtures, electrical, finishes |
| Home theater | Electrical, lighting, sound, equipment |
| Custom basement | Multiple construction and design elements |
A free estimate from a local contractor is the best way to get real numbers for your project instead of guessing from national averages.
Do You Need a Permit to Finish a Basement in Ohio?
In most cases, yes. Finishing a basement into livable space, adding a bedroom, or doing electrical and plumbing work usually requires a permit and an inspection. Requirements can differ by city, so check with your local building department or ask your contractor to confirm what applies to your project before work begins.
2026 Basement Remodeling Trends
Homeowners are asking for basements that do more than one job. A room might work as a family space during the day and a guest bedroom when visitors stay over. Other trends include home offices, dedicated media areas, warm and comfortable finishes, better lighting, and built-in storage that keeps the space from feeling cluttered.
How to Plan a Basement Remodel in Dayton
A basement remodel usually follows a simple path. Start by assessing the space and deciding its main purpose. From there, build a layout, set a budget, check code requirements, choose materials, complete the construction, and finish with a final inspection. Our post on what to expect during a Dayton home remodel breaks this process down step by step.
If cost is a concern, our guide on home remodeling loans explains a few ways to finance the project.
Choosing a Basement Remodeling Contractor
Look for a contractor with real basement experience, not just general remodeling work. Ask to see a portfolio of finished basements, check reviews, and get a clear scope of work with a written estimate. A good contractor will also explain who handles permits and give you a realistic timeline. For warning signs to avoid, read red flags to watch for when hiring a contractor.
FAQs
What are some good basement remodeling ideas for a Dayton home?
Family rooms, home offices, guest bedrooms, and basement bathrooms are some of the most common choices.
What is the average cost to finish a basement?
Cost depends on size, layout, and finishes. A local estimate gives the most accurate number.
Do I need a permit to finish a basement in Ohio?
Most finishing projects need a permit, especially if you add a bedroom, bathroom, or new electrical work.
What can I do with a small or low ceiling basement?
Lighter paint colors, recessed lighting, and simple furniture layouts help a small or low-ceiling basement feel more open.
How do I choose a basement remodeling contractor in Dayton?
Check their basement-specific experience, ask for references, and get a written estimate before you sign anything.
Your basement does not have to stay in a storage room. With the right layout and a clear plan, it can become one of the most used rooms in your house. If you are ready to see what your basement could look like, our room renovation and design build remodeling services can help you plan it from the first sketch to the final coat of paint. We also work on kitchen remodeling and bathroom remodeling projects if your renovation plans go beyond the basement. Homeowners in Dayton, Beavercreek, and Kettering can reach out to Builders Group Construction for a free consultation to get started.