Starting a commercial construction project is exciting. Whether you are building a new office, expanding a retail location, or developing a warehouse, the options feel endless. But rushing into construction without proper planning leads to budget overruns, permit delays, design problems, and contractor headaches.
The businesses that succeed with commercial projects plan carefully before breaking ground. They think through every factor that affects cost, timeline, and final results. Good planning prevents expensive mistakes and sets a project up to succeed, which matters even more in 2026 as financing costs and material prices stay harder to predict than they were a few years back.
At Builders Group Construction, we have guided commercial projects across Dayton and surrounding Ohio communities like Hamilton, Brookville, and Centerville for decades. With 75 plus years of combined team experience, we know which planning steps matter most. Here is what to consider before starting your commercial construction project, along with what has shifted in the market this year.
Define Your Commercial Project Goals
Start with clear objectives. Your project purpose drives every other decision. Are you creating a retail space to attract customers, building an office to support a growing team, or developing an industrial warehouse for distribution? Each type has different requirements.
Determine building size and functionality early. How many square feet do you need? What features are essential versus nice to have? Clear goals prevent scope creep that blows budgets. Our design-build remodel approach helps clarify goals and turn them into actionable plans.
Conduct a Feasibility Study
A feasibility study determines if your project makes financial sense. This analysis looks at market demand, property value potential, and expected return on investment.
- Market Demand: Does the area need more office or retail space?
- Property Value Potential: Compare the estimated value of the completed building to the total project costs.
- Expected ROI: Calculate how long before you profit after factoring in construction, financing, and operating costs.
- Local Competition: Too many similar buildings nearby can reduce demand and drive down rental rates.
Choose the Right Site Location
Location affects everything from construction costs to long-term success. Consider accessibility, visibility, infrastructure, utilities, and traffic patterns.
Accessibility means customers, employees, and delivery trucks can reach you easily. Properties near major roads or highways typically perform better than those on side streets.
Visibility helps businesses attract walk-in customers. Retail stores especially benefit from high-visibility locations.
Infrastructure requirements include water, sewer, electricity, and gas service. Bringing utilities to rural sites costs significantly more than developed areas.
Traffic patterns affect retail and restaurant success. Study traffic counts and peak times to understand customer potential.
Zoning laws dictate what you can build where. Verify your intended use matches the property’s zoning before buying land.
Environmental site assessments check for contamination or hazards. Phase 1 assessments review history and current conditions. They prevent buying problem properties.
Understand Zoning Laws and Permits
Legal compliance is not something you can skip. You need the right permits and approvals before construction starts.
Commercial construction permits usually include building permits for structural work, electrical permits for wiring and power, plumbing permits for water and sewer, mechanical permits for HVAC systems, and sign permits for exterior signage.
Zoning approval confirms your project follows local land use rules. Some projects need variances or special permits before they can move forward.
Building code requirements protect safety and access. Commercial buildings must meet stricter codes than a typical house.
ADA compliance makes a building usable for people with disabilities. This covers parking, entrances, restrooms, and how people move through the interior.
OSHA safety standards apply on the job site during construction. Contractors must follow workplace safety rules to protect their crews.
Permit timelines vary a lot by location. Permitting delays are also one of the top complaints contractors report across the industry right now, so build in extra time rather than assuming a fast approval. Some cities approve permits in weeks. Others take months. Reading through the common challenges that slow down commercial construction in Dayton can help you plan around delays before they hit your schedule.
Plan Your Construction Budget
Accurate budgeting stops financial disasters before they start. Commercial construction almost always costs more than people expect going in.
A full cost estimate covers land purchase, site prep and utilities, design and engineering fees, permits and inspections, materials and labor, fixtures and finishes, and a contingency fund for surprises.
A contingency fund is not optional. Set aside 10 to 20 percent of your budget for the unexpected. Hidden site problems, design changes, and material price jumps all happen more often than owners expect.
Material costs still move with the market. Steel and aluminum prices remain higher than usual in 2026 due to tariffs, while lumber and concrete have stayed closer to normal. Locking in pricing early, where a supplier allows it, protects your budget from a sudden jump partway through the job. A business space remodel built on a transparent cost estimate helps you know exactly what to expect before the first shovel goes into the ground.
Labor costs vary by region and by how complex the project is. Skilled trades are harder to find this year than in the past, and that shortage pushes rates up, though it also means an experienced crew delivers noticeably better quality and fewer callbacks.
Explore Financing Options
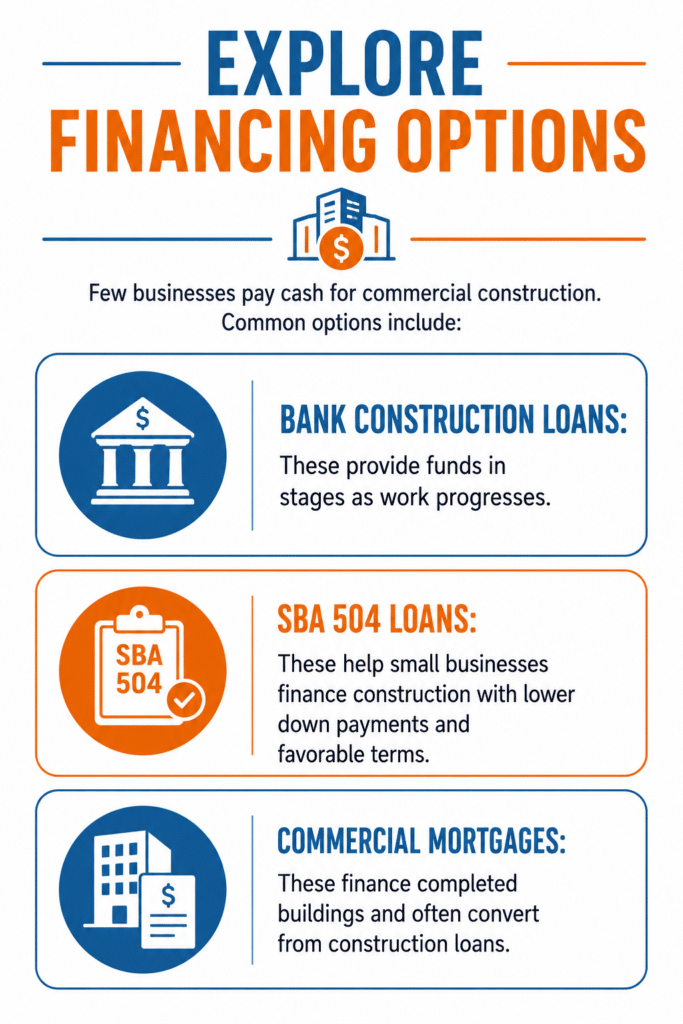
Few businesses pay cash for commercial construction. The usual options include:
Bank Construction Loans These release funds in stages as work moves forward. In 2026, bank construction loan rates tend to land somewhere around 7 to 9 percent all in, though your exact rate depends on your credit, the project type, and your relationship with the lender.
SBA 504 Loans These help small businesses finance construction with a lower down payment and better terms. SBA 504 rates usually price below standard bank loans, which makes them worth checking first if you qualify.
Commercial Mortgages These finance a completed building and often take over once a construction loan ends.
Most lenders want a down payment somewhere between 25 and 40 percent of the total project cost this year, a bit higher than what borrowers saw a few years back. Secure your financing before construction starts so you never risk running out of money mid project. The same planning that goes into financing a home kitchen remodel applies here too, just at a much larger scale. Work out real numbers before you commit to anything.
Select the Right Contractor and Team
Your choice of contractor affects your project more than almost any other decision. Choose based on experience, not just the lowest bid.
When you review a commercial contractor, look at licensing and insurance, commercial project experience, financial stability, communication quality, and references from past clients.
Look through their past work for projects similar to yours. A contractor who mainly builds warehouses might struggle with a retail fit out. Experience in your specific industry matters more than people expect. Our full breakdown of the real benefits a licensed general contractor brings to a commercial project covers this in more depth.
Verify licenses and insurance before signing anything. Commercial work requires proper licensing and higher insurance coverage than most residential jobs.
Check references carefully. Ask past clients about budget discipline, schedule performance, communication, and how well problems got solved along the way. It also helps to know the common red flags to watch for when hiring a contractor in Dayton before you sign a contract you cannot get out of easily.
Build outs and additions work covers offices, retail, industrial, and mixed use developments under one roof.
Choose Your Construction Delivery Method
Three main approaches exist for commercial construction. Each has advantages and trade-offs.
Design-bid-build separates design and construction. You hire an architect first, then bid the completed plans to contractors. This provides cost competition but can cause coordination issues between designer and builder.
Design-build combines design and construction under one contract. Your contractor manages both aspects, improving coordination and often speeding timelines. This is our specialty at BGC.
Construction manager at risk involves hiring a manager early who provides cost input during design. They guarantee maximum price and manage construction. This works well for complex projects.
Conduct Site and Soil Testing
Engineering studies prevent foundation problems and unexpected costs.
Soil testing determines load-bearing capacity and drainage characteristics. This affects foundation design and cost.
Geotechnical studies analyze soil composition, groundwater levels, and seismic considerations. They identify problems before construction starts.
Drainage and grading plans prevent water problems. Poor drainage causes foundation damage, flooding, and site erosion.
Skip these studies and you might face foundation failures, unexpected excavation costs, or drainage problems after construction.
Create a Realistic Timeline
Commercial construction takes longer than most people expect. A typical project runs 6 months to 2 years depending on size and complexity.
Project phases usually include planning and design, permitting and approvals, site prep, foundation work, framing and structure, mechanical and electrical installation, interior finishes, and final inspections.
Permit approval alone can take 6 to 8 weeks or more. Some jurisdictions move faster, others slower, and this year permitting has been slower than usual in many parts of the country. Delays also come from weather, material shortages, permit issues, design changes, and failed inspections. Build buffer time into your schedule instead of assuming everything goes as planned. The same logic behind key steps in a successful commercial build out applies to timeline planning too.
Plan for Risk Management
Smart developers cut down on risk through proper planning and oversight.
Insurance protects against accidents, damage, and liability. Require every contractor on your project to carry proper coverage.
Budget contingencies handle surprise costs without stopping the work partway through.
Regulatory compliance keeps you clear of fines, stop work orders, or being forced to tear out work that does not meet code.
Contractor oversight keeps the work at a real quality standard and on schedule. If your project involves a lease space rather than ground up construction, working with experienced tenant improvement contractors helps you manage risks that are specific to build outs inside an existing building.
Frequently Asked Questions
What should be considered before starting a commercial construction project?
Key factors include feasibility studies, site selection, budget planning, financing options, permit requirements, and choosing the right contractor.
What is the first step in a commercial construction project?
The first step is conducting a feasibility study to ensure the project makes financial sense before investing in land or design.
How do you plan a commercial construction project?
Estimate all land, permit, and construction costs, then add a 10% to 20% contingency fund for surprises.
What permits are required for commercial construction?
Typical permits include building permits, electrical permits, plumbing permits, mechanical permits, and sign permits. Requirements vary by location and project type. Some projects also need zoning variances or environmental clearances.
How do you finance a commercial construction project?
Common options include bank construction loans, SBA 504 loans, private investors, and commercial mortgages. Most lenders require 20 to 30% down payment and strong credit history. Secure financing before starting construction.
How long does a commercial construction project take?
Most projects take 6 months to 2 years. Permitting alone can add 6 to 8 weeks to the timeline.
Start Your Project Right
Commercial construction projects come with real complexity, but proper planning makes the difference between success and a costly mess. The time you spend preparing saves money and prevents delays later, especially in a year when financing, permitting, and material costs all move a little differently than they used to.
Builders Group Construction brings decades of experience to every project across Dayton and nearby towns including Hamilton, Brookville, and Centerville. We are fully insured, IBC compliant, and locally operated. Our proven process keeps a project on budget and on schedule from the first meeting to the final walkthrough. Our commercial property renovation and office renovation teams can walk you through what your specific project needs before you spend a dollar on land or design.
Ready to start planning your commercial project? Call us at 937 800 4409 or schedule your free consultation today. Let’s build it right from the start.