One size does not fit all when it comes to commercial space design. A restaurant needs different features than a law office. A retail store has different needs than a medical clinic. Businesses that understand this build spaces that work better, bring in more customers, and support their teams.
Smart commercial design does more than make a space look good. It changes how your business runs, how customers feel about your brand, and how much money you make. Design that fits your industry solves real problems instead of just filling square footage. Heading into the back half of 2026, more owners are asking for spaces built around how people actually use them, not just how a room photographs.
At Builders Group Construction, we design and build commercial spaces for different industries across the region. With 75+ years of combined team experience, we know what works for each business type. Here is how to customize commercial spaces based on your industry.
Why Industry-Specific Design Matters
Every industry has its own operating needs. Restaurants need smooth kitchen workflows. Salons need private treatment areas. Retail stores need product displays that drive sales. Offices need spaces that support teamwork.
Generic design skips over these differences. It creates spaces that look fine but do not work well for your business. Design built around your industry considers how your team works, how customers use your space, and what features help your business succeed.
The right design improves efficiency, builds a better customer experience, strengthens your brand, and boosts employee output. These gains show up directly in your bottom line. If your space feels dated or does not match how your team works today, a proper business space remodel usually pays for itself within a year or two through better output and lower turnover.
Owners who plan ahead also avoid the common challenges that slow down commercial construction in Dayton, such as permit delays and material lead times, before they turn into budget problems.
Restaurant and Cafe Design That Works
Restaurants and cafes need design that balances atmosphere with functionality. Your dining area creates the experience. Your kitchen needs to support efficient food preparation and service.
Lighting and Ambiance: Lighting sets the mood. Warm, adjustable lighting creates ambiance while ensuring customers can see their food properly. Avoid harsh overhead lights that feel institutional. In 2026, we are seeing a shift toward “layered lighting,” using smart-controlled pendants and wall washes that adapt to the time of day.
Seating Comfort and Strategy: Seating comfort matters more than many restaurant owners realize. Uncomfortable chairs encourage quick turnover but hurt customer satisfaction. Balance seating comfort with your service style and target dining duration.
Kitchen Workflow and Layout Kitchen workflow is critical. Your prep areas, cooking stations, and plating zones should flow in a clear order. A poor layout slows down service and wears out your staff. Picking the right surface matters here too, since certain flooring types hold up better in a working commercial kitchen than others.
The “Open Island” Trend: Many modern Dayton eateries are moving toward central kitchen islands that the dining room wraps around, creating transparency and a community experience for the guests.
Customer Flow Management: Customer flow management prevents bottlenecks. Plan clear paths from entrance to seating to restrooms. Make sure servers can move efficiently without disrupting diners.
Color Themes: Color themes affect appetite and mood. Warm tones like reds, oranges, and yellows stimulate appetite. Earth tones create relaxed atmospheres. Choose colors that match your concept and target customers.
Hybrid Flexibility: Modern restaurants are now designed with “invisible flexibility,” such as sliding walls that allow a section of the dining room to pivot from a public space to a private event zone or daytime workspace.
Our business space remodeling services help restaurants create spaces that serve customers efficiently while maintaining the right atmosphere.
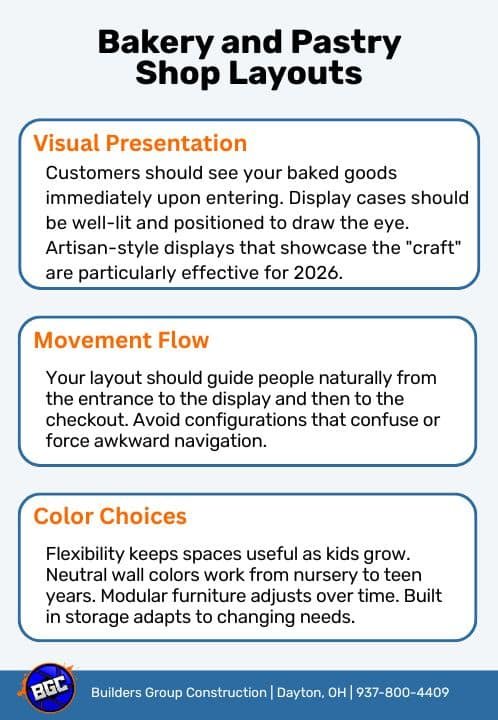
Bakery and Pastry Shop Layouts
Bakeries thrive on sensory appeal and immediate product visibility.
- Visual Presentation: Customers should see your baked goods immediately upon entering. Display cases should be well-lit and positioned to draw the eye. Artisan-style displays that showcase the “craft” are particularly effective for 2026.
- Movement Flow: Your layout should guide people naturally from the entrance to the display and then to the checkout. Avoid configurations that confuse or force awkward navigation.
- Color Choices: Pastel palettes such as: soft pinks, blues, and creams, create a fresh, clean environment. These tones complement the product without overwhelming the customer’s senses.
Beauty Salon and Spa Interiors
Salons and spas require a delicate balance of high-function workspace and client relaxation.
- Privacy and Comfort: Treatment areas should feel secluded even in open floor plans. Use partitions, curtains, or strategic room dividers.
- Staff Organization: Stylists need well-organized stations with proper storage for tools and products. Cluttered workspaces look unprofessional and slow down service.
- True-Tone Lighting: Use lighting that flatters the client and shows hair or skin color accurately. High-CRI fixtures are now a business essential for ensuring clients love their results and for taking high-quality photos for social media.
- Calming Tones: Soft grays, blues, and greens promote relaxation. Avoid overly vibrant colors that energize rather than calm.
Retail Store Design Strategies
Retail design guides the customer through your store. Your layout should invite people to browse while still making products easy to find.
Place bestsellers and high margin items where they get seen first. Eye level spots get the most attention. Use endcaps and feature displays to point shoppers toward key products.
Plan the path shoppers take through your store. Put everyday items toward the back so people walk past more of your stock. Keep clear sight lines so shoppers never feel lost.
Use signs to point out sales and new items. Keep the message short and match it to your brand. Too many signs create clutter and get ignored.
Let customers try things before they buy. Trial stations for makeup, fitting rooms for clothes, or demo areas for electronics all boost engagement and sales. Retail spaces are also borrowing more from home design this year, with area rugs, softer seating, and layered lighting standing in for harsh commercial fluorescents.
Use lighting to highlight your products. Bright, focused light on merchandise draws the eye. Softer light in the rest of the store keeps the space comfortable to shop in.
A design build remodel approach works for homes and commercial projects alike, so your design stays consistent from plan to finish.
Office and Workplace Design
Modern offices need to support different ways of working. The old one size fits all open office is giving way to layered spaces this year, with a real mix of quiet zones for focused tasks and open hubs for team collaboration.
Ergonomic furniture cuts down on strain and helps people stay productive. Adjustable desks, supportive chairs, and proper monitor height reduce fatigue.
Bring your brand into the space. Use your brand colors on an accent wall, add your logo where it fits, and show your company values through simple design choices.
Layouts should cut down on distractions while still supporting how work gets done. Open plans work well for teams that collaborate often. Private offices suit roles that need quiet focus. Most offices need a mix of both.
Natural light lifts mood and eases eye strain. Put desks near windows when you can. Use skylights or light wells in rooms without outside walls. More offices are also adding real plants, wood tones, and other natural touches this year, since teams tend to feel calmer and focus better in spaces that bring the outdoors in.
Meeting rooms need good sound control and the right technology. Add video conferencing tools, writable walls, and comfortable seating. Private rooms keep noise from spilling into open work areas.
Break rooms matter more than most businesses think. A comfortable break room gives your team a place to reset, which helps morale and output. Even a small kitchenette, planned with the same care that goes into a home kitchen remodel, can make a break room feel worth using. Office restrooms deserve that same attention. Touchless fixtures and better finishes, the kind of upgrade we bring to a home bathroom remodel, go a long way in a shared commercial restroom too.
A full office renovation covers this kind of refresh from start to finish, and corporate remodeling work handles larger scale projects for growing companies.
Mixed-Use Commercial Space Planning
Mixed-use spaces combine different functions in one building. These might include retail on the ground floor with offices or apartments above. Smart design makes all uses work together.
Modular and flexible layouts adapt to changing needs. Movable partitions, adjustable systems, and multi-purpose areas extend the useful life of your space.
Smart technology integration includes sensors that adjust lighting and climate based on occupancy. Automated systems reduce energy costs and improve comfort.
Transportation access affects success significantly. Consider parking, public transit connections, bike storage, and pedestrian access during planning.
Biophilic design elements like plants, natural materials, and water features improve wellbeing. These features are especially valuable in urban mixed-use developments.
Sustainability features like energy-efficient systems and renewable materials appeal to environmentally conscious tenants and customers. They also reduce operating costs.
Accessibility features benefit everyone, not just people with disabilities. Ramps, elevators, and wide doorways make spaces more usable for all visitors.
Our build-outs and additions expertise covers complex projects including mixed-use developments.
Technology Integration Across Industries
Modern commercial spaces need smart technology. These systems improve efficiency, reduce costs, and enhance user experience.
Smart sensors adjust lighting and temperature based on occupancy and time of day. This saves energy while maintaining comfort.
HVAC automation optimizes climate control throughout the day. Programmable systems reduce energy use during off-hours without sacrificing comfort when needed.
Contactless access systems improve security and convenience. Keycard or smartphone entry eliminates traditional keys and provides usage data.
Data-driven space management helps businesses understand how spaces are used. Sensors track which areas get heavy use and which sit empty, informing future layout decisions.
Digital displays for menus, directories, or promotions are easier to update than printed materials. They also create more dynamic, modern environments.
Benefits of Industry-Specific Commercial Design
Design built around your industry brings real, measurable gains.
Customer experience improves when a space is built around how people actually use it. Better experiences mean longer visits, happier customers, and more repeat business.
Workflow gets smoother when your layout supports how your team works. This cuts wasted time, prevents bottlenecks, and improves the quality of service. A licensed general contractor brings real value to a commercial project here, since permits, code, and sequencing all affect how smoothly the work goes.
Your brand grows stronger when your physical space reflects your values and your position in the market. Consistent branding across every part of your business builds trust.
Business output rises through better use of space, lower energy costs, and a more productive team. These gains hit your bottom line directly. Before you start, it helps to walk through the main things to think about before a commercial project begins, from budget to timeline to which spaces need to stay open during construction.
Employee satisfaction climbs in a well planned workspace. Comfortable, functional spaces cut turnover and help you keep good people.
If storm damage or water issues have left your commercial building needing repair before a redesign, recovering a commercial building after damage usually needs to happen before any new design work can start. Tenants moving into a new space often also need tenant improvement contractors who understand lease terms and building codes, since that work looks different from a standard remodel.
Frequently Asked Questions
Why is industry-specific commercial design important?
Each industry has unique operational needs and customer expectations. A generic design ignores these differences, creating spaces that look acceptable but do not function optimally for your team. Industry specific design solves real business problems, like kitchen bottle-necks or poor retail sight lines, and supports how you actually operate.
How does commercial interior design improve customer experience?
Thoughtful design guides customer movement, creates appropriate atmospheres, showcases products effectively, and ensures comfort. These elements affect how long customers stay, how they perceive your brand, and whether they return. Good design removes friction from the customer experience.
What is mixed-use commercial space design?
Mixed-use design combines different functions in one development, like retail, office, and residential spaces in the same building. It requires careful planning to ensure all uses work together without conflicts while sharing infrastructure efficiently and creating vibrant, multi-purpose environments.
How does lighting affect commercial business performance?
Lighting influences mood, perception, and behavior. Proper lighting highlights products, creates ambiance, reduces eye strain, and affects how long people stay in a space. Energy-efficient lighting also reduces operating costs significantly over time.
What technologies are used in modern commercial interiors?
Smart sensors, automated HVAC and lighting systems, contactless access controls, digital displays, data analytics for space utilization, and integrated security systems are common. These technologies improve efficiency, reduce costs, and enhance user experiences across all commercial applications.
Build a Space That Works for Your Business
Your commercial space should support how your business actually runs, not force you to work around a generic layout. Design built around your industry creates a space that works better, feels better, and performs better. The trends shaping 2026, from warmer natural palettes to activity based layouts and touchless upgrades, all point the same direction: spaces built around real human use, not just how a room looks in a photo.
Builders Group Construction brings decades of experience designing commercial spaces across Dayton and nearby communities like Hamilton, Brookville, Centerville, and Kettering. We are fully insured, IBC compliant, and locally operated. Our proven 12 step process keeps your project on budget and on schedule.
Whether you need a restaurant build out, an office renovation, a retail remodel, or a mixed use development, our team knows what works for your industry. Commercial space remodeling and tenant improvement work can both be shaped to fit your timeline and your budget.
Ready to build a commercial space made for your business? Call us at 937 800 4409 or schedule your free consultation today. Let’s build a space that gets real results for your business.