Your kitchen is more than just a place to cook. It is where families gather, kids do homework, and friends catch up over coffee. A well planned kitchen improves daily life, adds home value, and makes your house feel more like home.
Whether you are working with a tight budget or planning a full overhaul, smart kitchen remodeling creates a space that works better and looks great. Kitchen design has also shifted in real ways this year, moving away from the all white, ultra clean look that dominated the last decade toward warmer colors, real texture, and cabinets people actually want to touch. At Builders Group Construction, we have transformed kitchens across Dayton and surrounding Ohio communities like Hamilton, Brookville, and Centerville for decades. Our 75 plus years of combined experience taught us what works in real homes, not just in photos.
Modern Kitchen Remodel Ideas
Modern kitchens focus on clean lines, simple designs, and smart functionality. This style works beautifully in Dayton homes.
- Minimalist Cabinetry: Flat-panel doors without ornate details create sleek looks. Handle-less cabinets with push-to-open mechanisms keep surfaces smooth.
- Neutral Palettes: White, gray, and beige provide timeless backgrounds. Add personality through hardware, lighting, or a colorful island.
- Smart Appliances: Refrigerators with touchscreens and voice-activated faucets bring convenience without sacrificing style.
Our kitchen remodeling services help Dayton homeowners land on a modern look that will still feel current five years from now, not just this season.
Small Kitchen Remodel Ideas
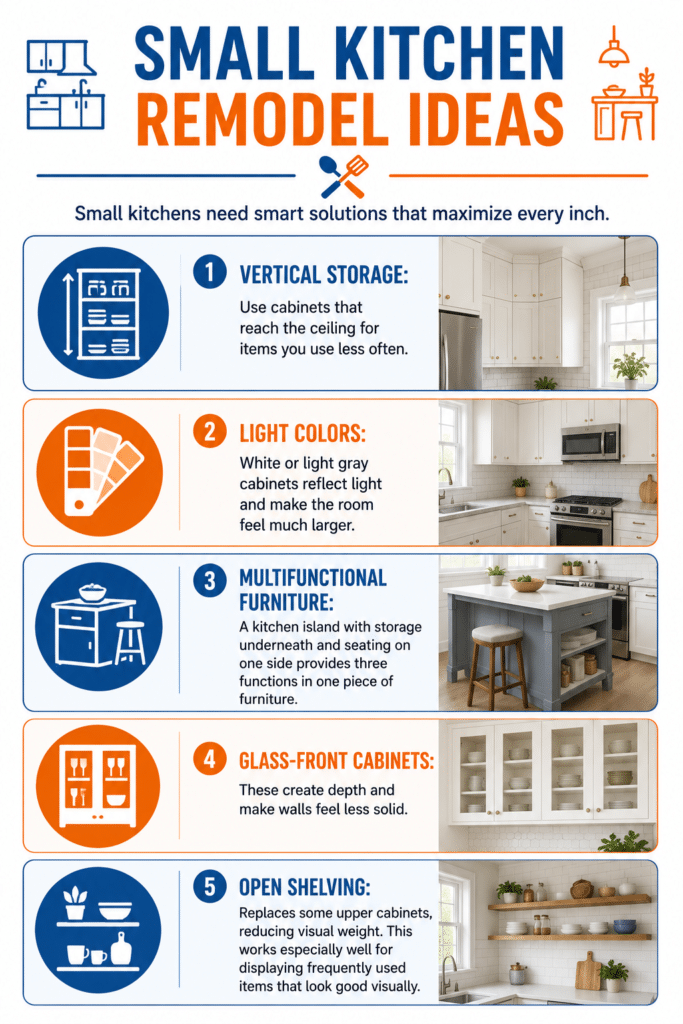
Small kitchens need smart solutions that maximize every inch.
- Vertical Storage: Use cabinets that reach the ceiling for items you use less often.
- Light Colors: White or light gray cabinets reflect light and make the room feel much larger.
- Multifunctional Furniture: A kitchen island with storage underneath and seating on one side provides three functions in one piece of furniture.
- Glass-Front Cabinets: These create depth and make walls feel less solid.
- Open Shelving: Replaces some upper cabinets, reducing visual weight. This works especially well for displaying frequently used items that look good visually.
The same idea behind converting a kitchen desk into a pantry applies here too, since turning wasted space into real storage almost always beats leaving it open and half used.
Kitchen Remodel Ideas on a Budget
A great kitchen does not need an unlimited budget. A few smart upgrades deliver a big visual change for a reasonable cost.
Repainting cabinets costs a fraction of full replacement. Choose a paint made for cabinets, not a general wall paint. Proper prep work makes the finish last for years. Light colors brighten a room. Bold colors create a focal point.
A new backsplash changes the whole feel of a kitchen. Subway tile stays affordable and classic, though this year more homeowners are adding texture or an unexpected layout instead of the basic white grid. Peel and stick options work for a tight budget, and installation is often something you can do yourself.
Updated lighting changes more than people expect. Swap dated fixtures for modern pendants over the island. Add under cabinet lighting for task areas. Better lighting makes a kitchen more functional and more attractive at the same time.
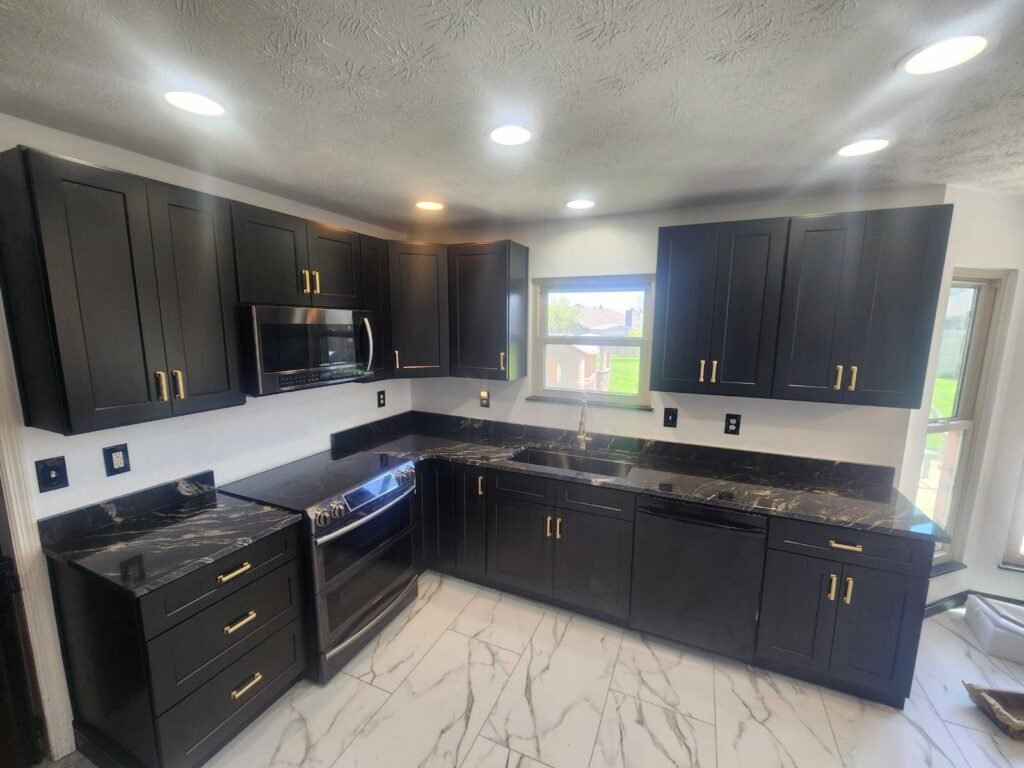
New hardware on existing cabinets gives an instant update. Swap old knobs and pulls for a modern style. Brushed and satin finishes are leading the way in 2026, while high polish and heavy industrial black hardware are fading. This simple change can cost under 500 dollars and make older cabinets look new again.
Countertop paint or refinishing stretches the life of an existing surface. It will not hold up as long as full replacement, but it bridges the gap until your full renovation budget is ready. When you are ready to plan real numbers, our breakdown of financing a home construction project can help you budget the difference between a quick refresh and a full remodel.
Kitchen Island Ideas
Kitchen islands add workspace, storage, and seating to any kitchen with room for one.
Storage Islands These include cabinets and drawers underneath. Use them for pots, pans, small appliances, or pantry items. A good storage island clears clutter off the counters for good.
Seating Islands These create a casual dining spot. Add stools on one side for breakfast, homework, or entertaining. This works especially well in open layouts.
Mobile Kitchen Islands Islands on wheels give you real flexibility. Roll them where you need them for prep work. Move them aside when you need floor space. Great for smaller kitchens.
Bigger, Busier Islands Islands keep growing in 2026. About half of newly renovated islands now run past seven feet long, and more than half of homeowners are building appliances like dishwashers or microwaves right into the island itself, turning it into the true hub of the kitchen instead of just a prep counter.
Two Level Islands These create separate zones. The lower section works as prep space. The raised section offers seating or a display area. This adds visual interest while keeping full function.
Our team helps design custom kitchen islands that fit your space and needs perfectly.
Kitchen Cabinet Ideas
Cabinets are the most visible element of any kitchen. Upgrading them transforms the entire space while defining your storage capacity.
- Open Shelving: Replacing some upper cabinets with open shelves creates a lighter, airier feel. This is perfect for displaying attractive dishes or frequently used cookbooks.
- Glass-Front Cabinets: These offer a middle ground by showing off contents while protecting them from dust. They add visual depth and help smaller kitchens feel more open.
- Two-Tone Cabinets: Mixing colors adds instant character. Popular 2026 combinations include white upper cabinets paired with navy or charcoal lowers, or natural wood bases with light-painted uppers.
- Cabinet Refacing: If your cabinet boxes are structurally sound, refacing cabinet with new doors and fronts costs much less than a full replacement while still giving you a completely fresh look.
Kitchen Storage Solutions
Efficiency is built from the inside out. Smart storage keeps your counters clear and your workflow smooth.
- Pull-Out Drawers: Installing deep pull-out drawers in lower cabinets makes accessing heavy pots and pans much easier.
- Corner Cabinets: Utilize awkward corner spaces with “Lazy Susans” or pull-out kidney shelves to ensure no space is wasted.
- Custom Drawer Dividers: Use drawer inserts to organize utensils and spices, eliminating the “junk drawer” frustration.
- Pantry Organization Systems: Maximize food storage with tiered shelving, door racks, and clear containers to keep inventory visible.
Kitchen Backsplash Ideas
Backsplashes protect walls while adding style.
Subway tile remains classic for good reason. It’s affordable, timeless, and available in countless colors. White subway tile works in any kitchen style.
Mosaic tile creates visual interest through small pieces arranged in patterns. Glass mosaics reflect light beautifully. Stone mosaics add texture.
Natural stone backsplashes like marble or granite provide luxury looks. They cost more but deliver a high-end appearance.
Kitchen Lighting Ideas
Good lighting makes kitchens safer and more enjoyable.
- Pendant Lights: Provide focused task lighting over islands.
- Under-Cabinet Lighting: LEDs illuminate your workspace for safe food prep and add a warm glow at night.
- Recessed Lighting: Provides even, general illumination throughout the room to eliminate shadows.
Open Concept Kitchen Remodel
Removing walls between the kitchen and living areas improves natural light and allows for better social interaction. However, this often reduces wall space for cabinets, so plan your storage carefully.
Kitchen Countertop Ideas
Countertops affect both how your kitchen works and how it looks.
Quartz stays highly durable and non porous, so it never needs sealing over its lifetime.
Granite offers a unique natural pattern but needs periodic sealing to resist stains.
Butcher block adds real warmth and works great for a dedicated prep zone, though it needs more regular upkeep than stone.
Statement stone is the biggest countertop story in 2026. Blue veined quartzite and marble with real movement and depth are replacing the safe, quiet slabs that dominated recent years, often paired with a waterfall edge or a soft curved profile that turns the counter into a real design feature instead of just a work surface. If you are trying to decide whether that level of finish fits your project, our guide to high end kitchen remodels walks through what that investment actually looks like.
Frequently Asked Questions
How can I remodel my kitchen on a budget?
Focus on high-impact, low-cost changes like painting cabinets, updating hardware, adding new backsplash, improving lighting, and refinishing countertops. These upgrades transform appearance without expensive replacements.
What is a realistic budget for a kitchen remodel?
In the Dayton area, typical remodels run between $15,000 and $50,000. Minor updates can be done for $5,000 to $15,000, while full renovations with high-end finishes often reach 60% or more of that range depending on the size of the space.
Is $10,000 enough for a kitchen remodel?
Yes, for targeted upgrades. You can paint cabinets, add new quartz or granite countertops, install a backsplash, and update lighting for around $10,000.
What is the kitchen triangle rule?
This rule positions the sink, stove, and refrigerator in a triangle layout. Each side should be 4 to 9 feet to minimize steps and improve workflow.
How can I update my kitchen without replacing cabinets?
Paint existing cabinets, add new hardware, install new countertops, update backsplash, improve lighting, add open shelving, or reface cabinet doors. These changes refresh appearance while keeping existing cabinet boxes.
What adds the most value in a kitchen remodel?
New countertops, updated cabinets, and energy-efficient modern appliances provide the best return on investment.
What are the latest kitchen remodeling trends?
Two-tone cabinets, matte finishes, smart appliances, open shelving, large islands, quartz countertops, subway tile backsplashes, and pendant lighting are currently popular. Neutral colors with natural wood accents remain strong trends.
Create Your Dream Kitchen
Kitchen remodeling improves how you live every single day. Builders Group Construction transforms kitchens across Dayton and nearby communities including Hamilton, Brookville, and Centerville with real craftsmanship and smart design. We are fully insured, IBC compliant, and our proven 12 step process keeps every project on budget and on schedule.
You will not just talk to a salesperson. You will meet the team actually building your kitchen. That kind of accountability delivers a better result, and if you are also planning updates elsewhere in the home, our bathroom remodeling and design build remodel teams can help you plan the whole home at once instead of one room at a time.
Ready to start your kitchen transformation? Call us at 937 800 4409 or schedule your free consultation today. Let’s create the kitchen you have been dreaming about.