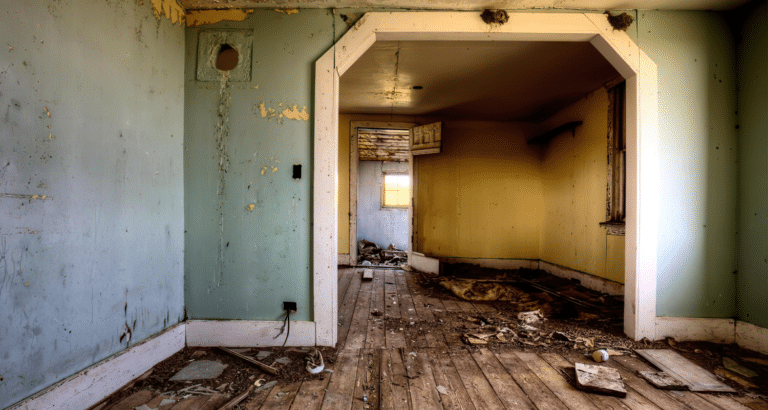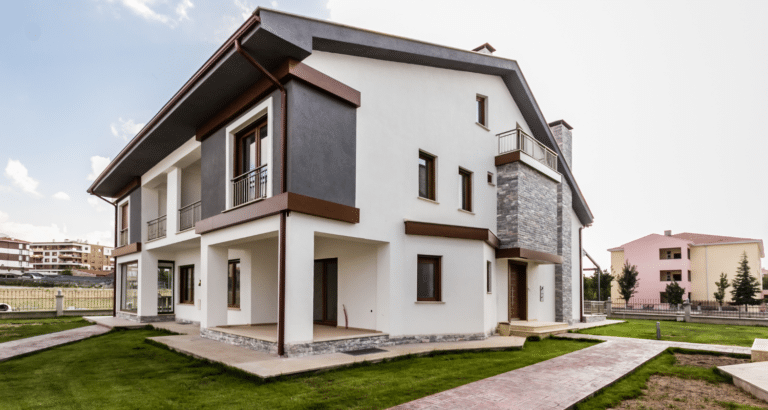
Ranch houses get a bad reputation they don’t deserve. People call them boxy, dated, or plain. But under that low roofline sits one of the easiest home styles to remodel. A ranch house is usually one story, with a simple layout and few walls holding up the roof, which means you can open up rooms, add light, and change the whole feel of the house without touching the foundation.
Built mostly between the 1950s and 1980s, ranch homes were made for simple living. Wide lots, single floors, and attached garages made them popular then, and those same traits make them a strong renovation project now. Whether you want a fresh kitchen, an open living room, or a whole new look from the street, a ranch house gives you plenty to work with.
This guide walks through renovation ideas for the outside and inside of a ranch home, along with budget ranges, ideas by home age, and the upgrades that tend to pay off the most. A team like Builders Group Construction works on this exact style of project across kitchens, bathrooms, and full exteriors.
What Makes Ranch Houses Ideal for Renovation?
Ranch homes have simple rooflines and open, single-story layouts. Most were built without many load-bearing interior walls, which makes it easier to knock down a wall and open up a floor plan compared to a two-story home.
That said, some walls do carry weight, so it still takes a proper inspection before removing anything. The upside is that most ranch homes offer strong returns on smart upgrades like kitchens, bathrooms, and curb appeal, since the base structure is often solid and easy to build on. If you want a full look at financing a project like this, a home remodeling guide is a good place to start.
Exterior Ranch House Renovation Ideas
Add a Covered Front Porch
A gabled porch with simple columns turns a flat ranch front into a welcoming entrance. Add a bench or a couple of chairs and the whole front of the house feels warmer. Many ranch owners pair this with porch covering options for shade during warmer months.
Upgrade the Siding
Board and batten siding, fiber cement panels, or a stone veneer accent can change the entire look of a ranch home. These materials also hold up well and need less upkeep than older wood siding. A guide to sustainable building materials covers a few options that hold up especially well over time.
Replace the Windows
Black window frames and larger front-facing windows are a common update on ranch homes. Bigger windows bring in more light, and newer glass keeps heating and cooling bills lower.
Update the Front Door
A solid wood door with a glass insert, or a double door setup, gives a ranch home a heavier, more finished look right at the entrance. Smart locks are a common pairing here, and smart home technology covers a few other upgrades worth adding at the same time.
Rework the Landscaping
Layered plant beds, native plants, and a clean walkway do more for curb appeal than most people expect. Simple pathway lighting also makes the front of the house feel finished at night.
Interior Ranch House Remodel Ideas
Create an Open Floor Plan
This is the most requested change for ranch homes. Removing a wall between the kitchen and living room, when it’s not load-bearing, opens up the whole front of the house and improves how the space flows. This kind of room renovation work usually starts with a structural check before any wall comes down.
Vault the Ceilings
Since many ranch homes have simple truss rooflines, vaulting the ceiling in the main living space can add real height without changing the roof shape. Exposed beams or a skylight add character to the new space.
Bring in More Light
Larger windows, glass doors, and lighter paint colors all help brighten rooms that ranch homes sometimes lack, especially ones built in the 1970s with smaller windows.
Upgrade the Flooring
White oak, walnut, and luxury vinyl plank are common choices for ranch remodels, since they fit both modern farmhouse and mid century looks. These same materials show up often in old farmhouse renovation ideas, since the two styles share a lot of common ground.
Refresh the Fireplace
A stone surround or a linear fireplace insert can turn an old brick fireplace into the center point of the living room.

Ranch Kitchen Remodeling Ideas
Ranch kitchens are often small or closed off from the rest of the house. A kitchen island, quartz counters, and shaker cabinets are common updates that make the space feel bigger and more current. Under-cabinet lighting and a walk-in pantry add function without adding square footage.
For galley style kitchens, opening one wall toward the dining area can make a huge difference in how the whole floor feels. Anyone starting this project can look through kitchen remodeling ideas for layout inspiration before picking finishes, and full service kitchen remodeling work often includes cabinet and layout changes together. For larger budgets, a guide to high end kitchen remodels covers premium finish options.
Ranch Bathroom Renovation Ideas
Walk in showers, floating vanities, and freestanding tubs are popular in ranch bathroom updates. Double sinks and better storage solve the cramped feeling many original ranch bathrooms have. New lighting and larger mirrors round out the update without needing to move plumbing. Full bathroom remodeling projects usually combine several of these changes at once, and a guide to luxury bathroom remodels covers higher end finish choices for bigger budgets.
Modern Ranch House Design Styles
Modern Farmhouse Ranch: white siding, black window frames, natural wood accents, and a metal roof.
Mid Century Modern Ranch: clean lines, natural wood tones, large glass windows, and a minimal, retro feel.
Contemporary Ranch: neutral colors, mixed materials, and large open spaces with very little clutter.
Ranch House Renovation Ideas by Budget
Under $25,000: new paint, updated lighting, new flooring, landscaping, hardware swaps, and a new front door.
$25,000 to $50,000: kitchen updates, a full bathroom remodel, new windows, a patio, or new flooring throughout.
$50,000 to $100,000: an open floor plan, a major kitchen remodel, roof replacement, garage renovation, or full exterior siding.
$100,000 and up: a complete remodel, a home addition, a luxury kitchen, or a full outdoor living space.
Ranch House Renovation Ideas by Home Age
1950s ranch homes often need updated systems and benefit from removing a wall or two while keeping the original charm.
1960s ranch homes usually respond well to open layouts and updated window sizes.
1970s ranch homes tend to be darker inside with lower ceilings, so lighting and window updates matter most.
1980s ranch homes often just need updated finishes and better energy efficiency, since the layouts are usually already fairly open.
Outdoor Living Ideas for Ranch Homes
Ranch homes sit low to the ground, which makes them a great match for outdoor living spaces. A covered patio, a pergola, or an outdoor kitchen extends the home without changing its footprint much. Sliding glass doors connect the backyard to the main living space, and a fire pit or deck extension gives you a spot for evening gatherings. If you are planning this kind of project, a guide to planning your outdoor living space covers layout options worth considering.
Energy Efficient Ranch House Upgrades
New insulation, heat pumps, and energy-efficient windows all lower monthly utility bills. Solar panels and smart thermostats are becoming more common on ranch homes too, since the simple roofline makes solar installation easier than on more complex roof shapes.
High ROI Ranch House Renovations
| Renovation | ROI Potential | Difficulty |
| Kitchen Remodel | High | Medium |
| Bathroom Remodel | High | Medium |
| New Windows | High | Low |
| Exterior Paint | Medium | Low |
| Landscaping | Medium | Low |
| Open Floor Plan | High | High |
| New Roof | Medium | Medium |
| Outdoor Living Space | Medium to High | Medium |
Common Ranch House Remodeling Mistakes
Removing a load bearing wall without a proper support plan is one of the most costly mistakes homeowners make. Overspending on trendy finishes that will look dated in a few years is another. Skipping permits, ignoring storage needs, and forgetting curb appeal while focusing only on the interior are also common issues worth avoiding. Many of these mistakes trace back to hiring the wrong contractor, which is why red flags to watch for when hiring a contractor is worth knowing before signing a contract.
How Much Does It Cost to Renovate a Ranch House?
Costs vary a lot by project and region. Homeowners in Beavercreek or Kettering may see different labor rates than nearby towns, which shifts the total for the same project. A kitchen remodel often lands between $25,000 and $60,000. A bathroom remodel usually runs $10,000 to $30,000. Exterior renovations can range from $15,000 to $50,000 depending on siding and window choices. A full whole house remodel often starts around $100,000 and climbs from there. Financing plays a role too, since the pros and cons of financing your home construction project shift depending on how much of the budget comes from savings versus a loan.
Should You Renovate or Rebuild?
Renovating usually makes sense if the foundation and structure are in good shape and the layout just needs updating. Rebuilding becomes worth considering if the foundation has serious damage, the home is much smaller than what the neighborhood supports, or the cost of renovation gets close to the cost of a new build. This is a case where hiring a design build remodeler early on helps sort out which path makes more sense.
Planning Your Ranch House Renovation
If you want better curb appeal, start with an exterior remodel. If you need more room to move around, look at an open floor plan. If your kitchen feels outdated, a kitchen remodel is usually the highest impact project. If your energy bills feel too high, focus on efficient windows and insulation first. If resale value matters most, kitchens, bathrooms, and landscaping tend to offer the strongest return together.
Frequently Asked Questions
How do you modernize a ranch style house?
Start with an open floor plan, updated windows, and a refreshed exterior. These three changes make the biggest visual difference.
What is the average cost to renovate a ranch house?
Costs range widely, but many full renovations fall between $50,000 and $150,000 depending on scope.
Is it worth remodeling a ranch home?
Yes, in most cases. Ranch homes often have solid structures that respond well to kitchen, bathroom, and exterior updates.
Can you make a ranch house open concept?
Often yes, since many interior walls in ranch homes are not load bearing, though a contractor should confirm this first.
What adds the most value to a ranch house?
Kitchen remodels, bathroom updates, and curb appeal improvements tend to add the most resale value.
Should I remove walls in a ranch house?
Only after confirming which walls are load bearing. A contractor can check this before any work starts.
What colors look best on ranch homes?
White, warm gray, and soft greens with black or dark trim are common choices for a modern look.
How do I improve ranch house curb appeal?
A covered porch, updated siding, a new front door, and simple landscaping go a long way.
Can a ranch house have vaulted ceilings?
Yes, many ranch homes have simple roof trusses that allow for vaulted ceilings in the main living space.
What renovations have the highest ROI?
Kitchen remodels, bathroom remodels, and new windows tend to offer the strongest return among common ranch house projects.